10130 Buice Road
Bought with Marielena Angulo with Marielena Angulo International Realty Group, LLC and Listed by Dung Montilla with The Official Ascending Realty, LLC  470-329-3079
Sold

10130 Buice Road

10130 Buice Road, Alpharetta, GA 30022

$849,500
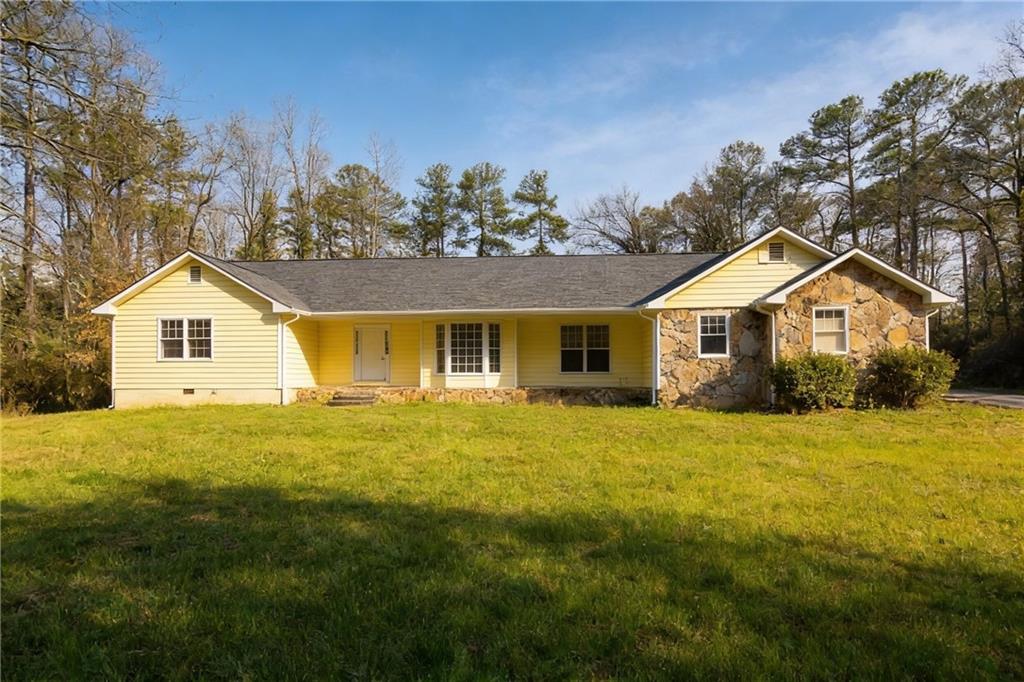
Nestled on 2.3 private acres in Alpharetta, this charming 3-bedroom, 3-full-bath ranch-style home offers space, comfort, and versatility in a beautiful setting. With 2,824 square feet of living space, the home features a thoughtful layout with a blend of hardwood, carpet, and tile flooring throughout.

The spacious main level includes generous living areas filled with natural light, a well-appointed kitchen, and comfortable bedrooms designed for everyday living. The primary suite offers privacy and convenience with its own full bathroom.

Step outside to enjoy your own backyard retreat featuring an in-ground concrete swimming pool, perfect for relaxing or entertaining during the warm Georgia months. The expansive property provides plenty of room for outdoor activities, gardening, or simply enjoying the peaceful surroundings.

In addition to the attached 2-car garage, the property also includes a separate 2-car garage/workshop located at the top of the hill, ideal for hobbyists, storage, or additional workspace.

Located in the desirable Alpharetta area, this unique property combines privacy, acreage, and functional space while still being convenient to shopping, dining, and major routes.

A rare opportunity to enjoy country-style living with modern convenience.
3
beds

3
baths

2,824 Sq.Ft. LIVING AREA

2.3 Acres lot

Features & Amenities

Interior

  • total bedrooms3
  • Total bathrooms3
  • full bathrooms3
  • Laundry room Laundry Room, Main Level
  • Flooring Carpet, Hardwood, Tile
  • Fireplace Living Room
  • APPLIANCES Dishwasher, Electric Oven
  • other interior Features High Ceilings 10 ft Main

Area & Lot

  • Status Sold
  • Date Sold June 12, 2026
  • Living Area2,824 Sq.Ft.
  • Total Area2,824 Sq.Ft.
  • Lot Area2.3 Acres
  • MLS® ID7729548
  • TypeResidential
  • YEAR BUILT1975
  • NeighborhoodJohns Creek
  • Architecture StylesRanch
  • Water FrontageNone
  • View DescriptionNeighborhood, Pool, Trees/Woods
  • Elementary SchoolDolvin
  • Middle SchoolAutrey Mill
  • High SchoolJohns Creek

Exterior

  • STORIES1
  • Garage Space2.0
  • water SourcePublic
  • utilitiesCable Available, Electricity Available, Natural Gas Available, Water Available
  • PoolIn Ground, Private
  • roofAsbestos Shingle, Shingle
  • lot featuresCleared, Front Yard, Landscaped
  • parkingDriveway, Garage, Garage Faces Side
  • HEAT TYPECentral
  • AIR CONDITIONINGCentral Air
  • sewerSeptic Tank
  • SubstructureSlab
  • Disability FeaturesNone
  • security FeaturesSmoke Detector(s)
  • Green featuresNone
  • other exterior FeaturesOther

Financial

  • Sales Price$849,500
  • Real Estate Tax $5,767/yr

Johns Creek

Explore

Work With Us

We are very proud that since 2011 we have been able to help over 1000 families and individuals with their real estate needs.

Follow Us on Instagram