118 Whitley Crossing
SEE ALL PHOTOS
118 Whitley Crossing
For Sale

118 Whitley Crossing

118 Whitley Crossing, Rockmart, GA 30153

$339,900
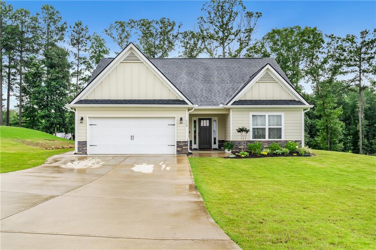
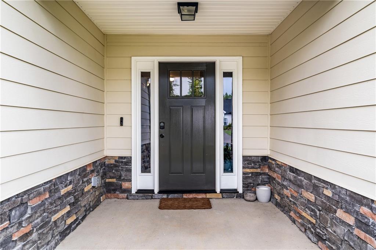
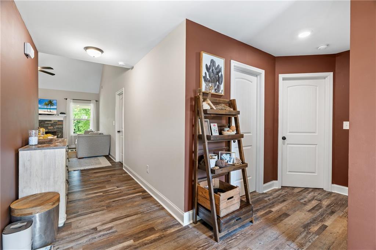
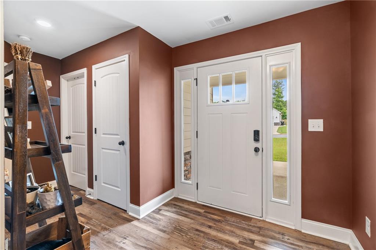
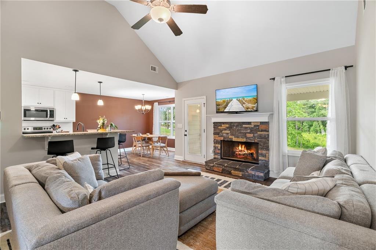
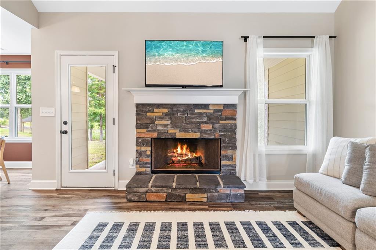
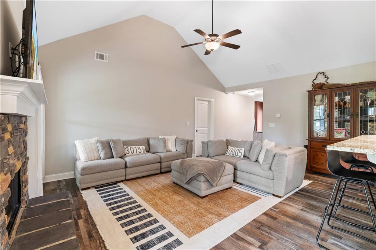
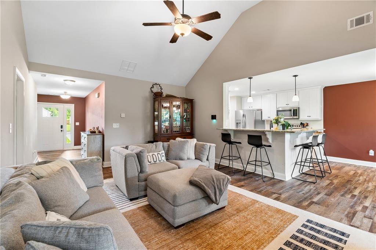
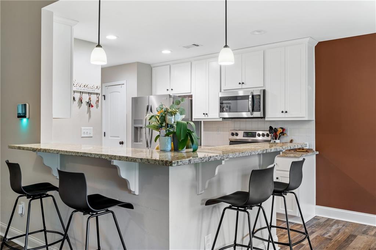
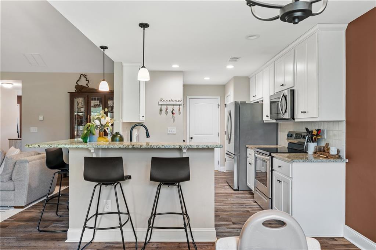
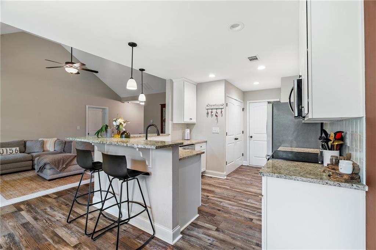
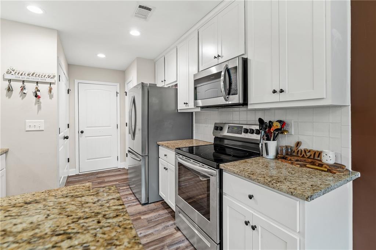
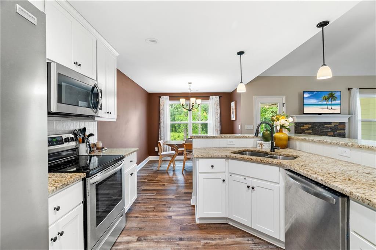
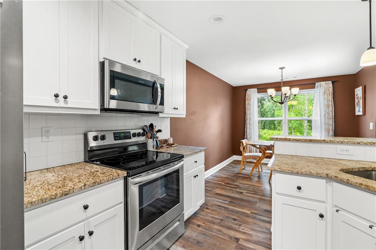
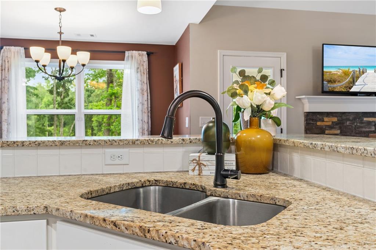
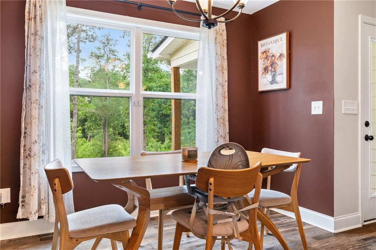
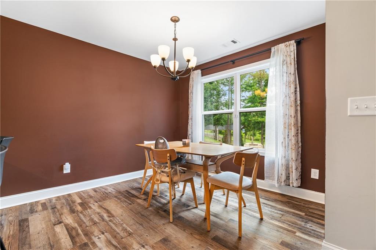
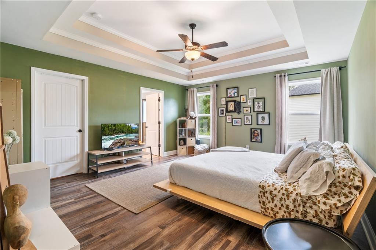
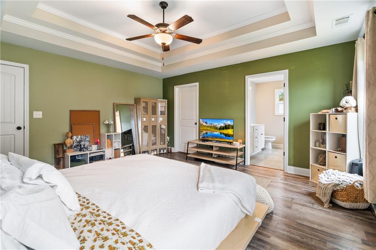
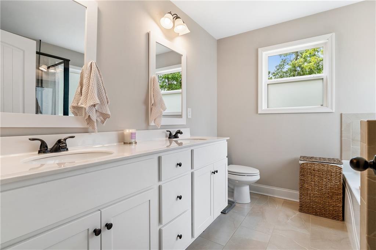
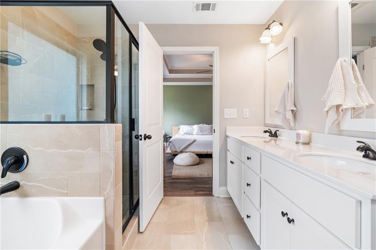
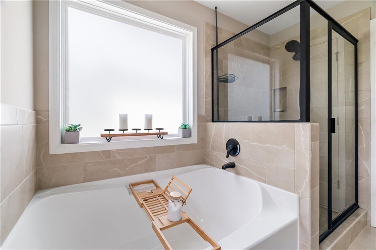
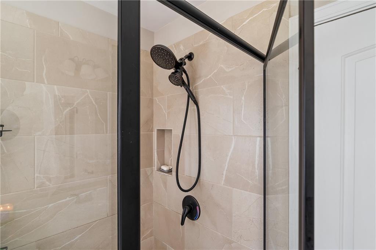
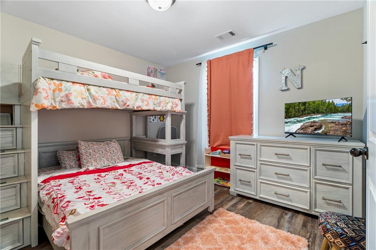
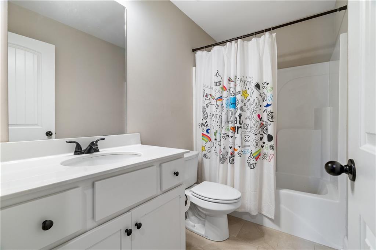
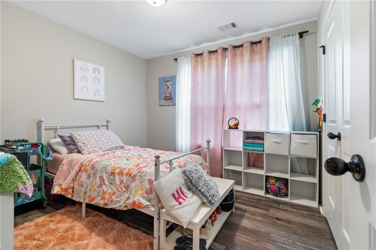
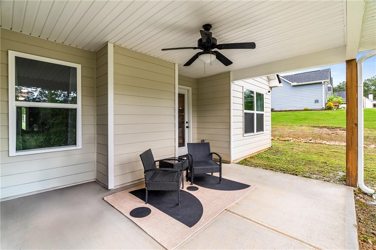
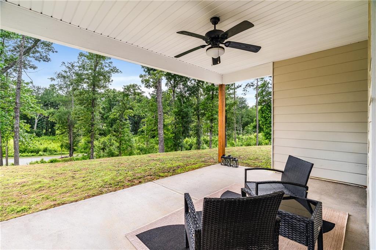
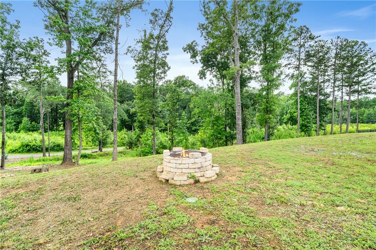
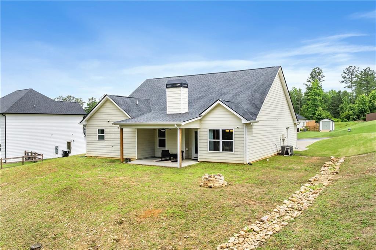
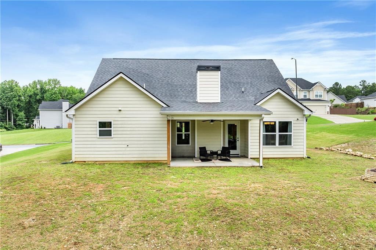
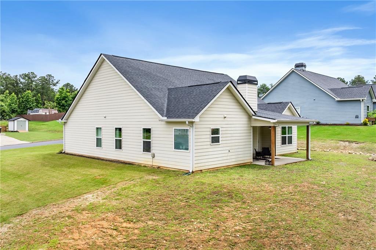
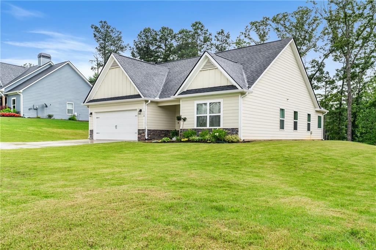
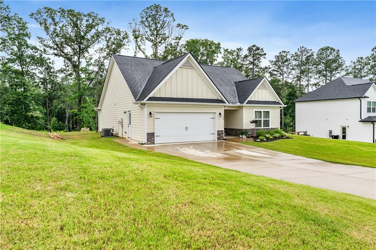
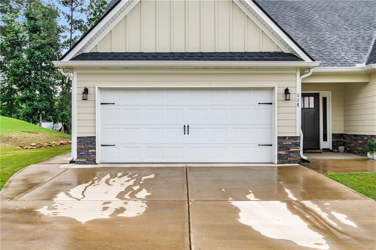
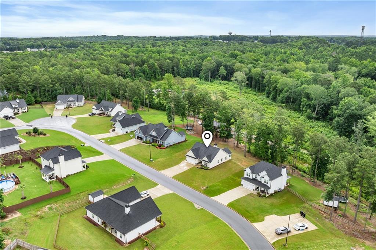
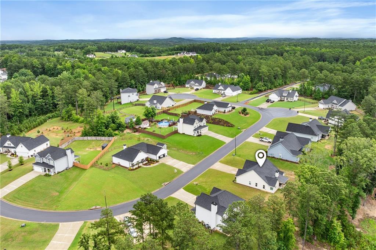
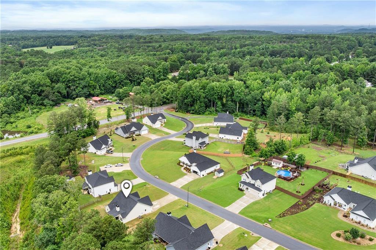
Welcome home to this beautifully maintained 3-bedroom, 2-bath ranch offering comfortable one-level living and an inviting open floor plan. Rich hardwood flooring flows throughout the main living areas, highlighted by a spacious family room with a stunning stone fireplace and soaring vaulted ceiling. The bright kitchen features white cabinetry, stone countertops, stainless steel appliances, a breakfast bar, and a sunny breakfast area perfect for casual dining. Retreat to the oversized primary suite with elegant tray ceilings and a spa-inspired ensuite complete with double vanities, a large soaking tub, separate walk-in shower, and generous walk-in closet. Spacious secondary bedrooms provide plenty of room for family, guests, or a home office. Step outside to enjoy the private backyard featuring a patio and cozy firepit area, ideal for relaxing evenings or entertaining friends and family.

7/11/2026 1:00PM - 3:00PM EDT

3
beds

2
baths

1,456 Sq.Ft. LIVING AREA

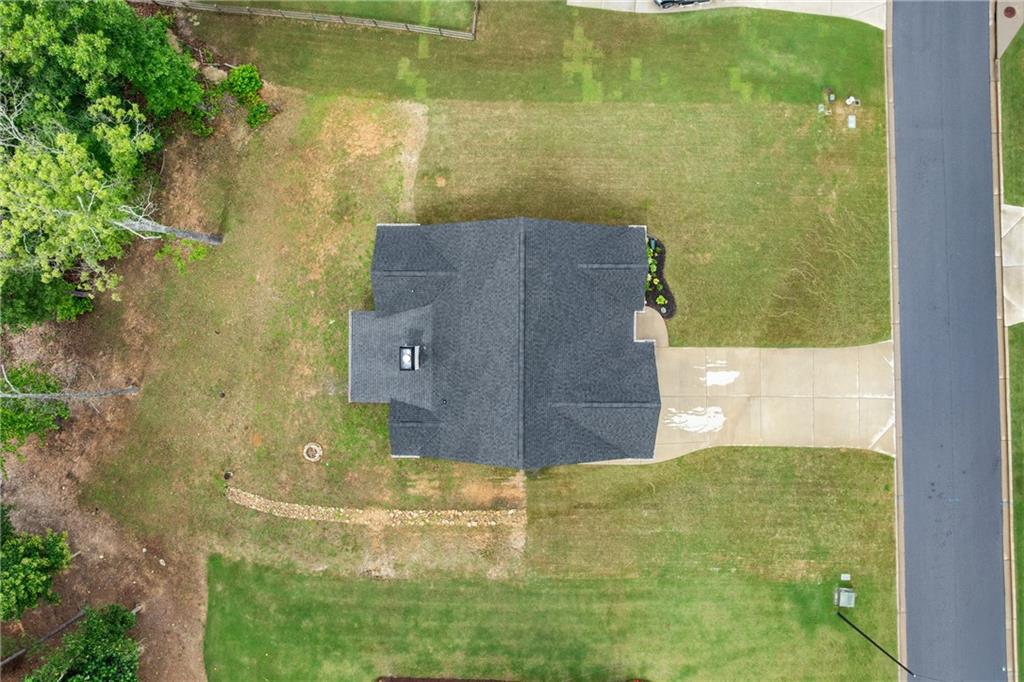
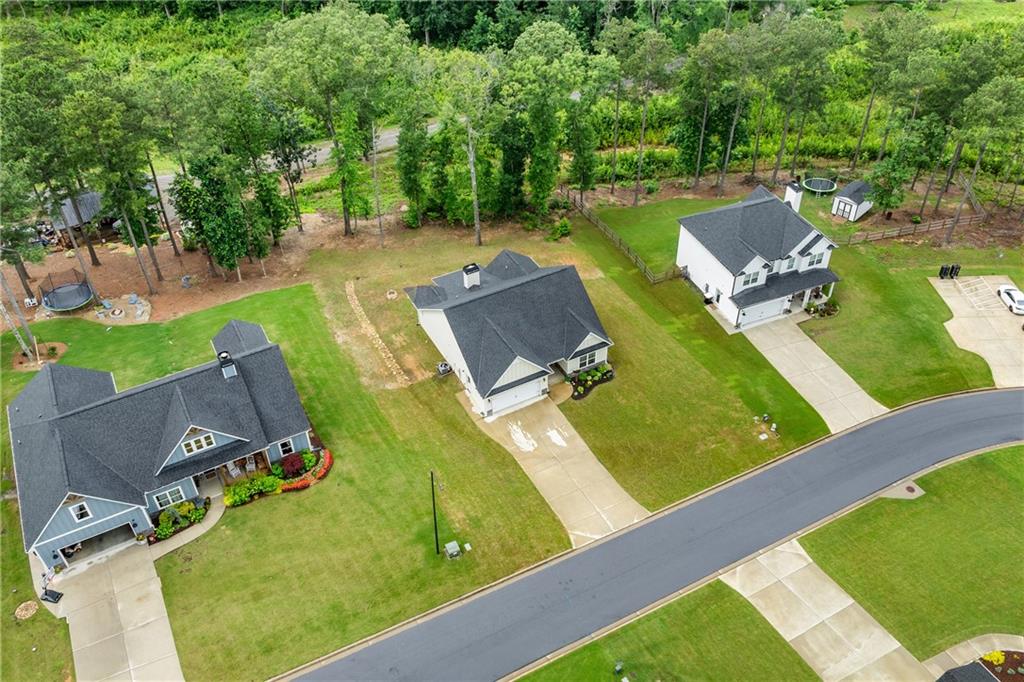
0.54 Acres lot

Mike Price

Mike Price

Features & Amenities

Interior

  • total bedrooms3
  • Total bathrooms2
  • full bathrooms2
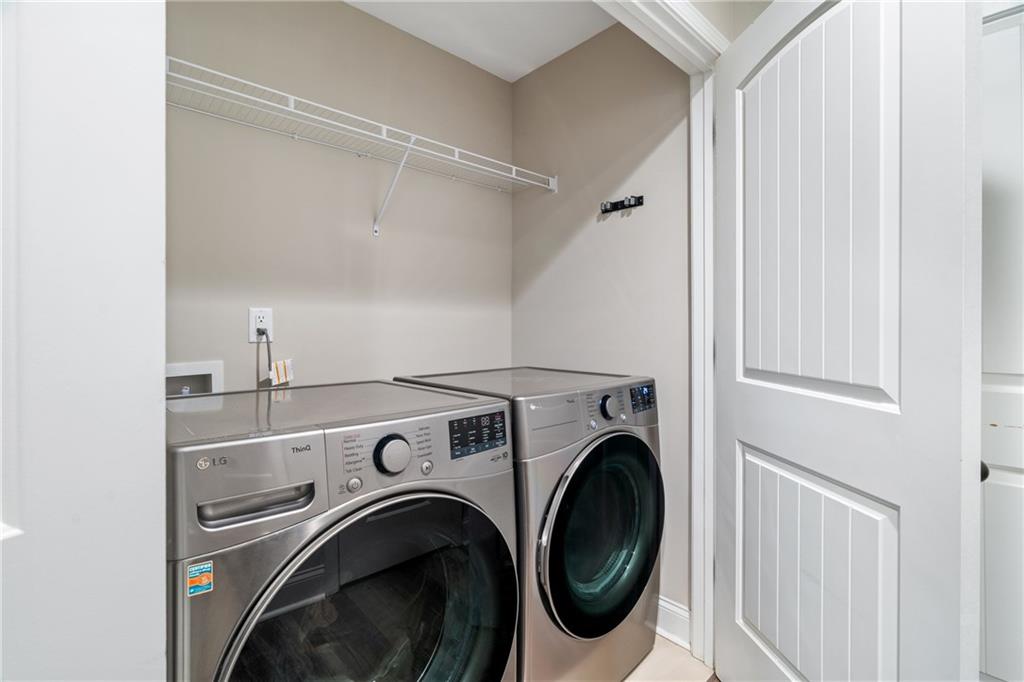
  • Laundry room Laundry Closet, Main Level
  • Flooring Ceramic Tile, Hardwood
  • Fireplace Living Room, Masonry
  • APPLIANCES Dishwasher, Electric Water Heater, Microwave, Self Cleaning Oven
  • other interior Features Disappearing Attic Stairs, Double Vanity, High Ceilings 10 ft Main, High Speed Internet, Smart Home, Tray Ceiling(s), Vaulted Ceiling(s), Walk-In Closet(s)

Area & Lot

  • Status For Sale
  • OPEN HOUSE

    7/11/2026 1:00PM - 3:00PM EDT

  • Living Area1,456 Sq.Ft.
  • Total Area1,456 Sq.Ft.
  • Lot Area0.54 Acres
  • MLS® ID7790930
  • TypeResidential
  • YEAR BUILT2022
  • Architecture StylesRanch, Traditional
  • Water FrontageNone
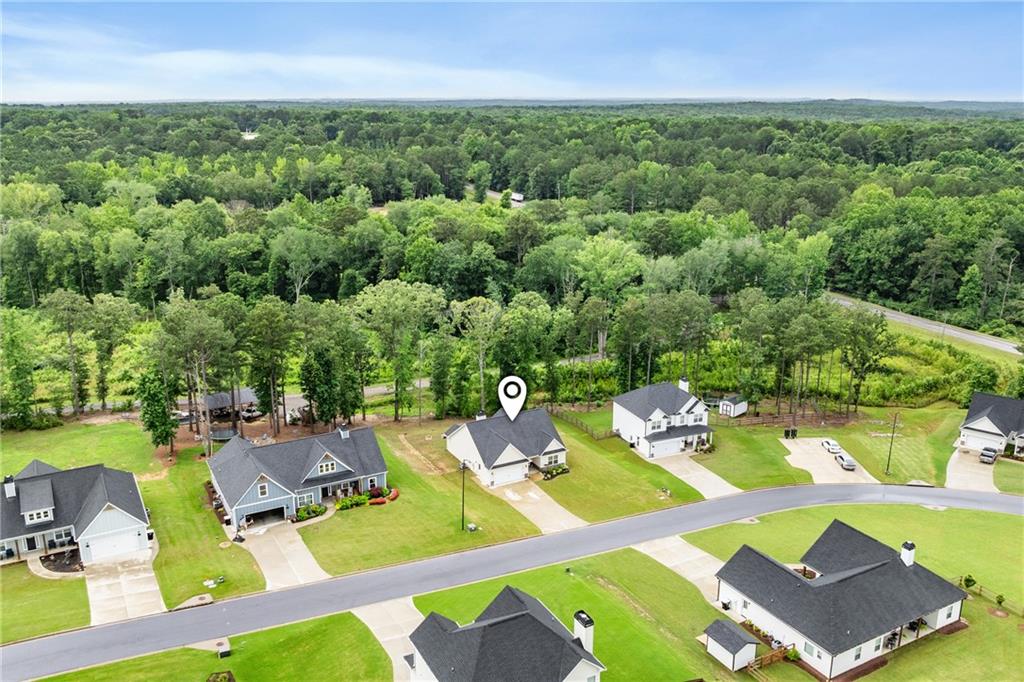
  • View DescriptionTrees/Woods
  • Elementary SchoolSara M. Ragsdale
  • Middle SchoolCarl Scoggins Sr.
  • High SchoolPaulding County

Exterior

  • STORIES1
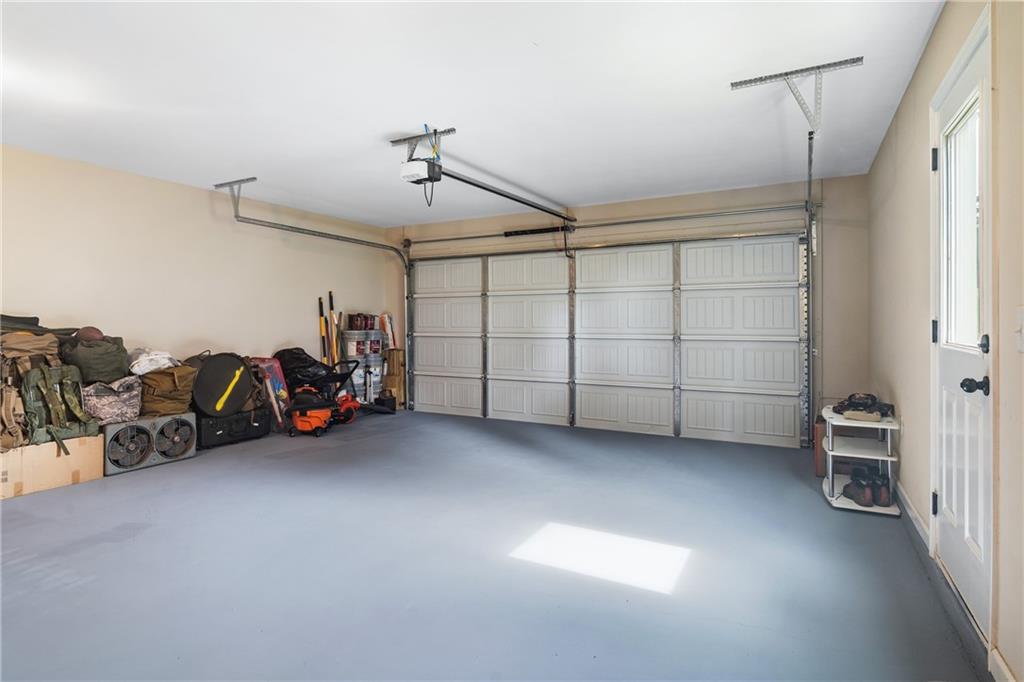
  • Garage Space2.0
  • water SourcePublic
  • utilitiesCable Available, Electricity Available, Phone Available, Underground Utilities, Water Available
  • PoolNone
  • roofComposition, Shingle
  • lot featuresBack Yard, Front Yard, Landscaped, Level, Private
  • parkingAttached, Driveway, Garage, Garage Door Opener, Garage Faces Front, Level Driveway
  • HEAT TYPECentral, Electric, Hot Water
  • AIR CONDITIONINGCeiling Fan(s), Central Air
  • sewerSeptic Tank
  • SubstructureSlab
  • Disability FeaturesNone
  • security FeaturesSmoke Detector(s)
  • Green featuresNone
  • other exterior FeaturesPrivate Yard, Rain Gutters, None

Financial

  • Sales Price$339,900
  • Real Estate Tax $3,158/yr
  • HOA $200/yr
image

Schedule a Showing

We would love to show you our beautiful property. Please select your preferred date and time below. An agent will be in touch shortly to confirm your appointment.

Schedule a Showing

We would love to show you our beautiful property. Please select your preferred date and time below. An agent will be in touch shortly to confirm your appointment.

Thank you for your interest in 118 Whitley Crossing, Rockmart, GA 30153. We are reviewing your request and will be in touch shortly!

Mortgage Calculator

Estimate your monthly mortgage payment, including the principal and interest, property taxes, and HOA. Adjust the values to generate a more accurate rate.

All estimates are provided for informational purposes only. Actual amounts may vary.
$0,000 Your Payment 20 15 65
$0,000 Your Payment

Work With Us

We are very proud that since 2011 we have been able to help over 1000 families and individuals with their real estate needs.

Follow Us on Instagram