4449 Redan Court
4449 Redan Court
4449 Redan Court
4449 Redan Court
4449 Redan Court
4449 Redan Court
4449 Redan Court
4449 Redan Court
4449 Redan Court
4449 Redan Court
4449 Redan Court
4449 Redan Court
4449 Redan Court
4449 Redan Court
4449 Redan Court
4449 Redan Court
4449 Redan Court
4449 Redan Court
4449 Redan Court
4449 Redan Court
4449 Redan Court
4449 Redan Court
4449 Redan Court
4449 Redan Court
4449 Redan Court
4449 Redan Court
4449 Redan Court
4449 Redan Court
4449 Redan Court
4449 Redan Court
4449 Redan Court
4449 Redan Court
4449 Redan Court
4449 Redan Court
4449 Redan Court
4449 Redan Court
4449 Redan Court
4449 Redan Court
4449 Redan Court
4449 Redan Court
4449 Redan Court
4449 Redan Court
4449 Redan Court
4449 Redan Court
4449 Redan Court
4449 Redan Court
4449 Redan Court
4449 Redan Court
4449 Redan Court
4449 Redan Court
4449 Redan Court
4449 Redan Court
4449 Redan Court
4449 Redan Court
4449 Redan Court
4449 Redan Court
4449 Redan Court
4449 Redan Court
4449 Redan Court
4449 Redan Court
4449 Redan Court
4449 Redan Court
4449 Redan Court
4449 Redan Court
4449 Redan Court
4449 Redan Court
4449 Redan Court
4449 Redan Court
4449 Redan Court
4449 Redan Court
4449 Redan Court
4449 Redan Court
4449 Redan Court
4449 Redan Court
4449 Redan Court
4449 Redan Court
4449 Redan Court
4449 Redan Court
4449 Redan Court
4449 Redan Court
4449 Redan Court
4449 Redan Court
4449 Redan Court
4449 Redan Court
4449 Redan Court
4449 Redan Court
4449 Redan Court
4449 Redan Court
4449 Redan Court
SEE ALL PHOTOS
4449 Redan Court
4449 Redan Court
4449 Redan Court
4449 Redan Court
4449 Redan Court
4449 Redan Court
4449 Redan Court
4449 Redan Court
4449 Redan Court
4449 Redan Court
4449 Redan Court
4449 Redan Court
4449 Redan Court
4449 Redan Court
4449 Redan Court
4449 Redan Court
4449 Redan Court
4449 Redan Court
4449 Redan Court
4449 Redan Court
4449 Redan Court
4449 Redan Court
4449 Redan Court
4449 Redan Court
4449 Redan Court
4449 Redan Court
4449 Redan Court
4449 Redan Court
4449 Redan Court
4449 Redan Court
4449 Redan Court
4449 Redan Court
4449 Redan Court
4449 Redan Court
4449 Redan Court
4449 Redan Court
4449 Redan Court
4449 Redan Court
4449 Redan Court
4449 Redan Court
4449 Redan Court
4449 Redan Court
4449 Redan Court
4449 Redan Court
4449 Redan Court
4449 Redan Court
4449 Redan Court
4449 Redan Court
4449 Redan Court
4449 Redan Court
4449 Redan Court
4449 Redan Court
4449 Redan Court
4449 Redan Court
4449 Redan Court
4449 Redan Court
4449 Redan Court
4449 Redan Court
4449 Redan Court
4449 Redan Court
4449 Redan Court
4449 Redan Court
4449 Redan Court
4449 Redan Court
4449 Redan Court
4449 Redan Court
4449 Redan Court
4449 Redan Court
4449 Redan Court
4449 Redan Court
4449 Redan Court
4449 Redan Court
4449 Redan Court
4449 Redan Court
4449 Redan Court
4449 Redan Court
4449 Redan Court
4449 Redan Court
4449 Redan Court
4449 Redan Court
4449 Redan Court
4449 Redan Court
4449 Redan Court
4449 Redan Court
4449 Redan Court
4449 Redan Court
4449 Redan Court
4449 Redan Court
4449 Redan Court
Courtesy of EXP Realty, LLC.
For Sale

4449 Redan Court

4449 Redan Court, Smyrna, GA 30080

$949,900
Exceptional Executive Home in the Heart of Smyrna/Vinings!
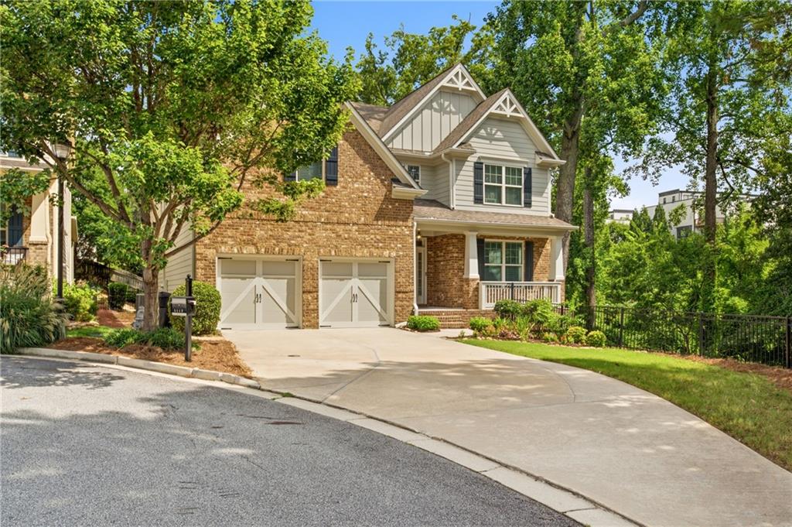
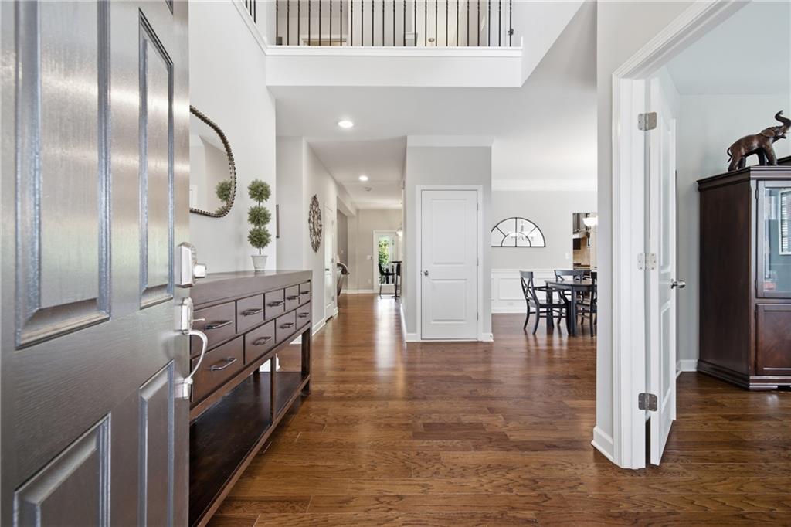
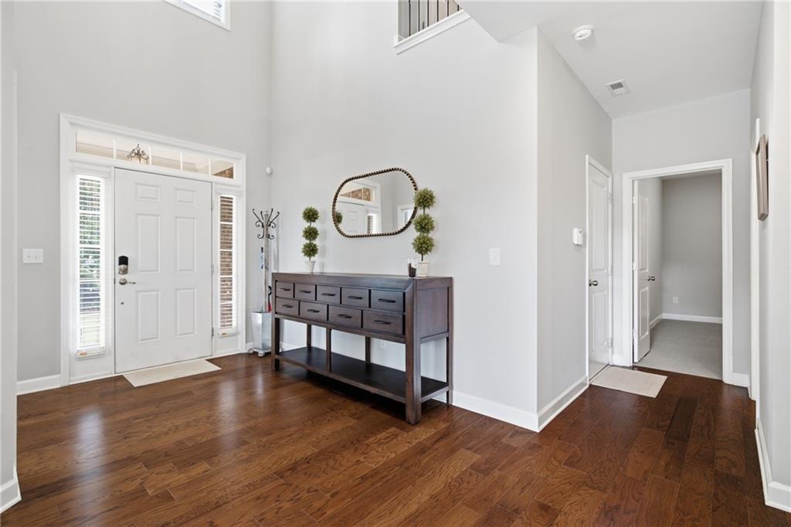
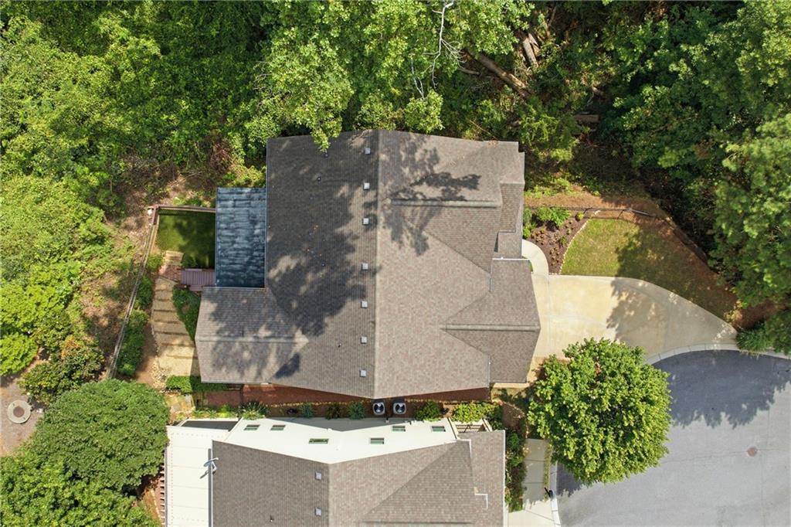
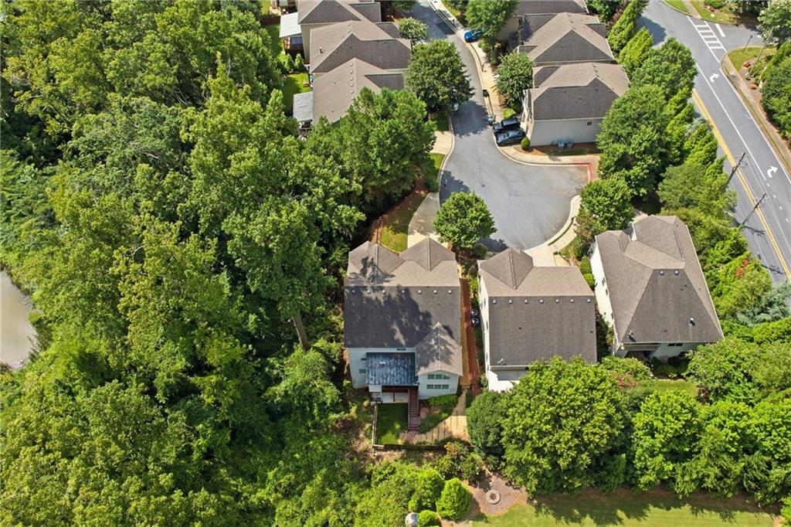
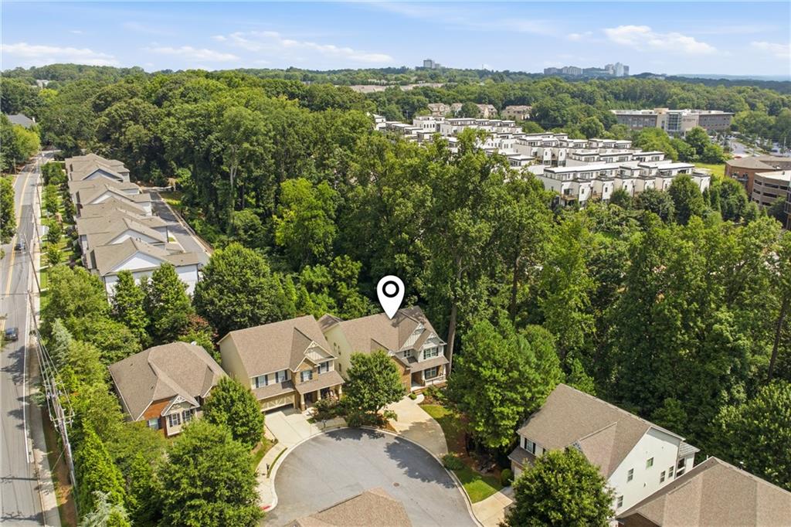
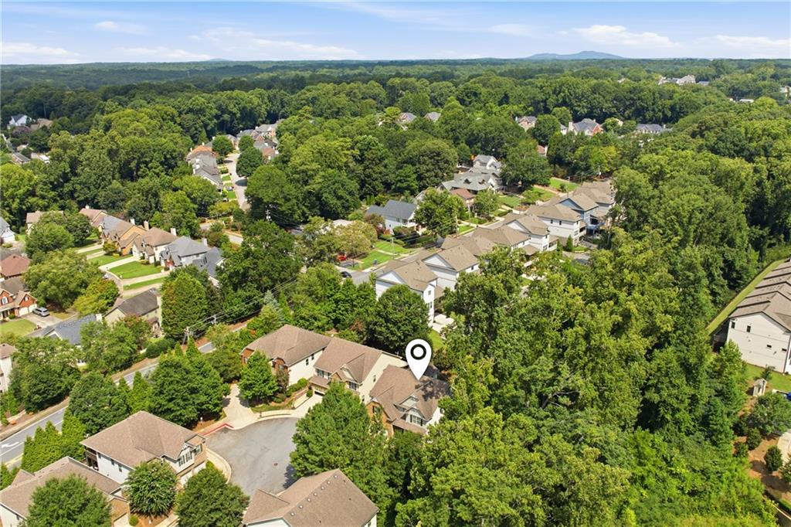
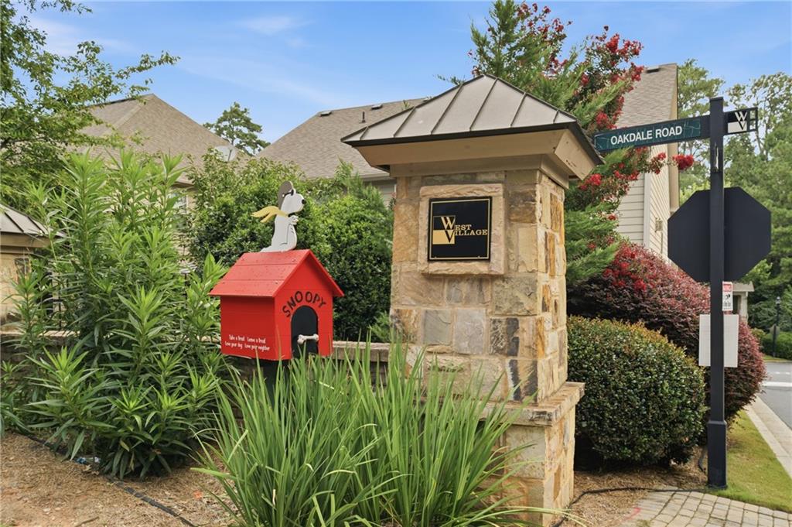
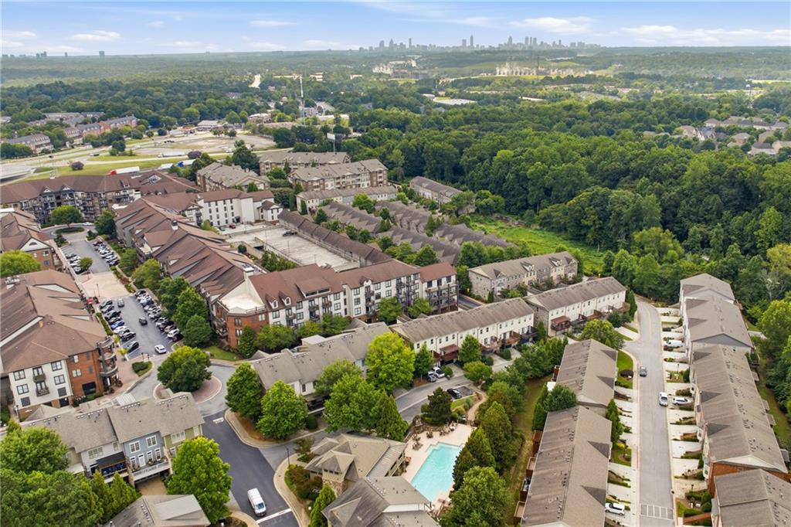
Privately situated on a quiet cul-de-sac in the sought-after West Village community, this refined residence offers 5,200+ sq ft, 6 bedrooms, 5 bathrooms with a seamless blend of luxury, comfort, and convenience.

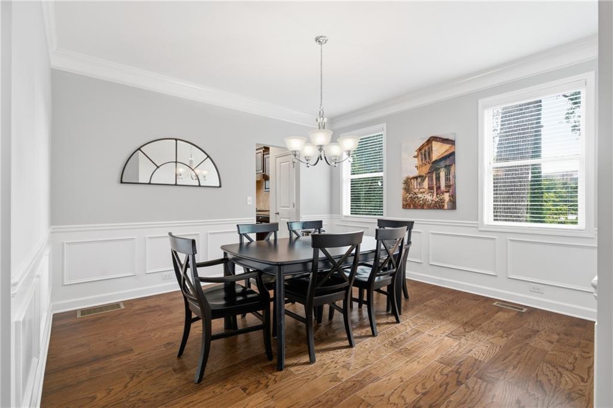
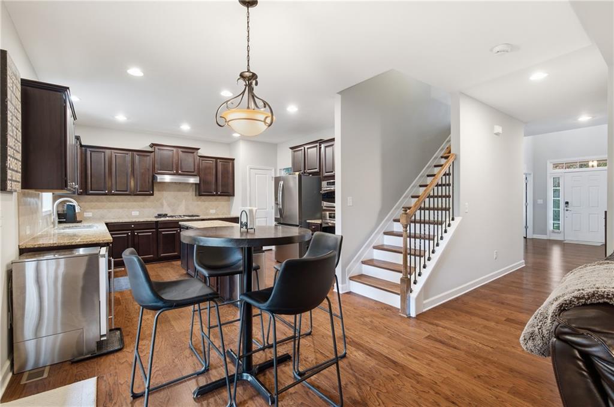
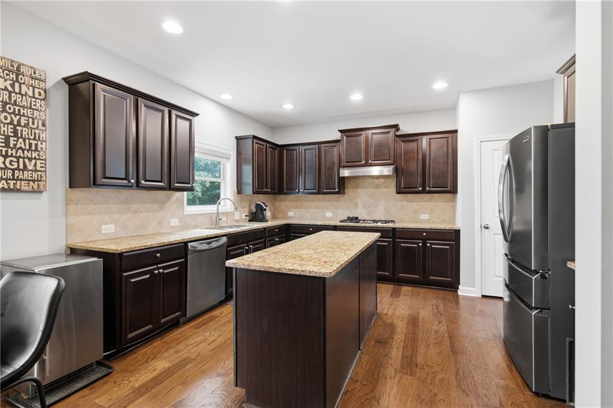
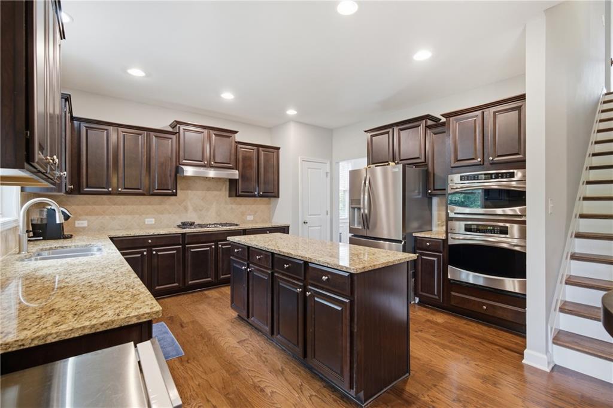
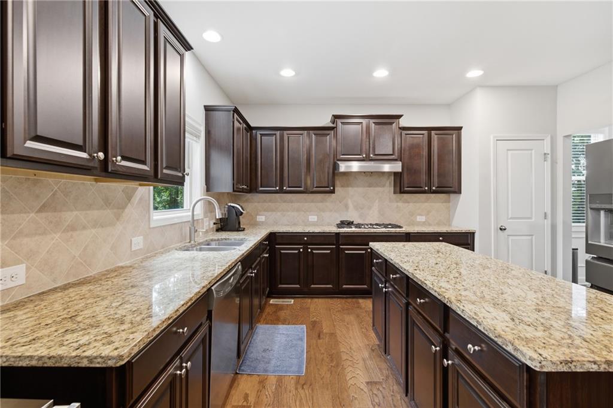
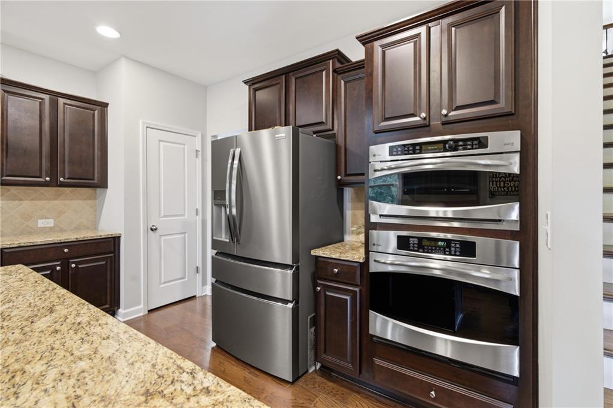
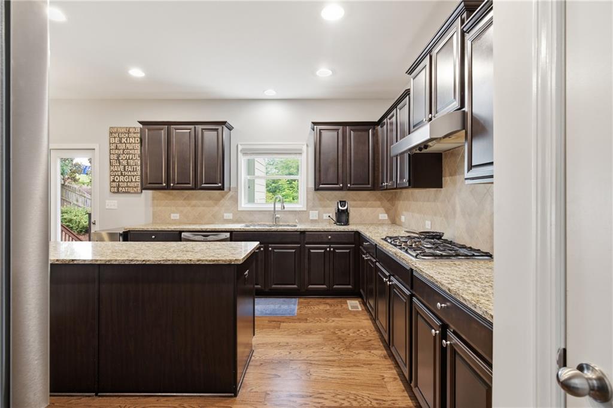
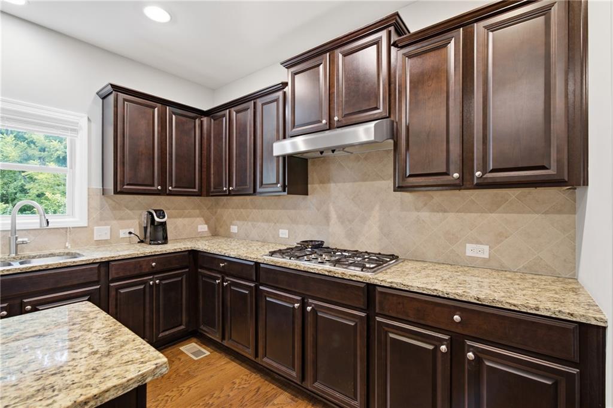
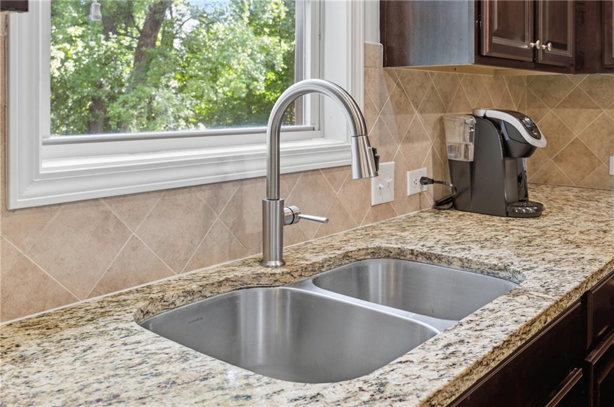
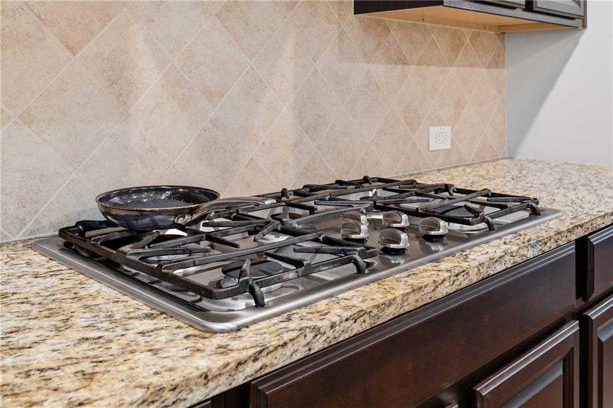
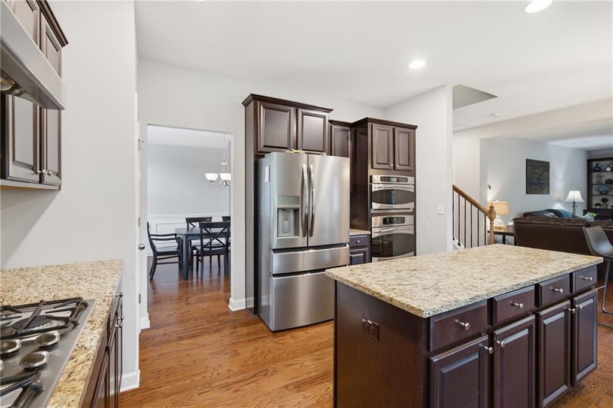
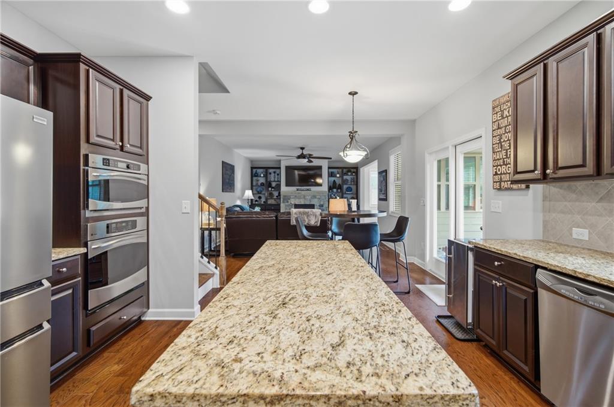
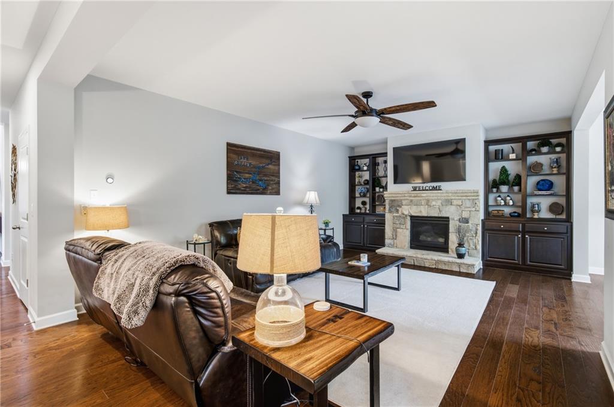
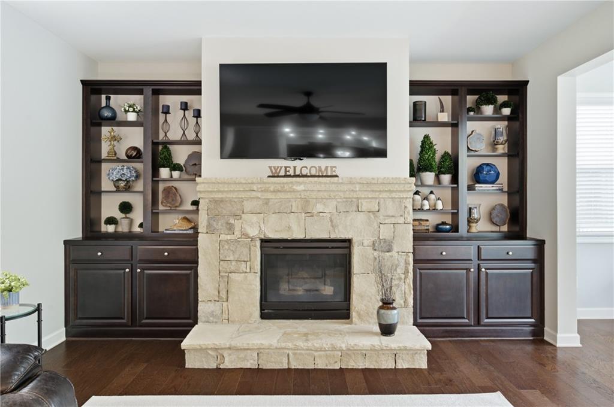
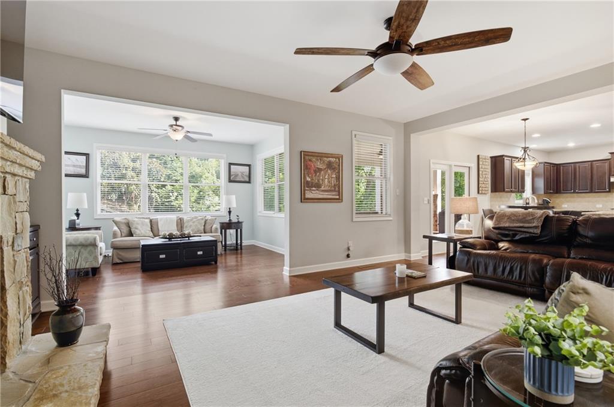
A dramatic two-story foyer sets the tone for the home's thoughtful design, leading to an open floor plan filled with natural light and architectural detail. The formal dining room flows effortlessly into the gourmet kitchen, featuring granite countertops, gas cooktop, GE Profile appliances, abundant cabinetry, and a large island perfect for gatherings. The kitchen opens to the spacious family room, anchored by a gas fireplace and custom built-ins.

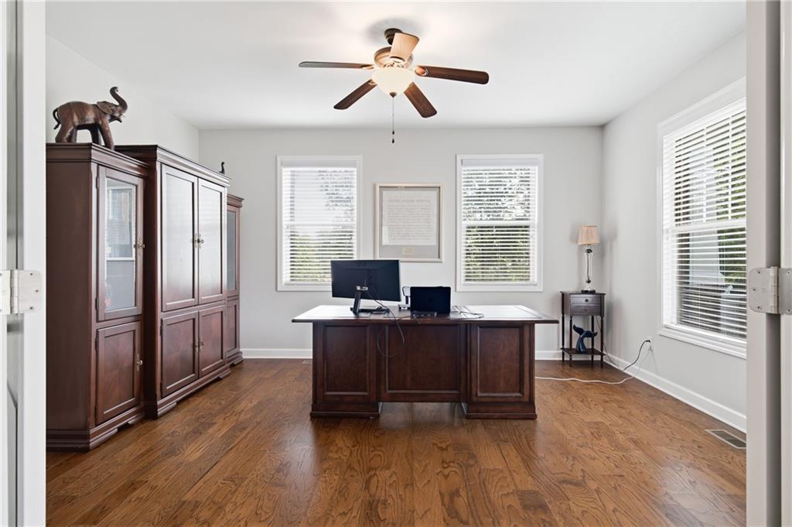
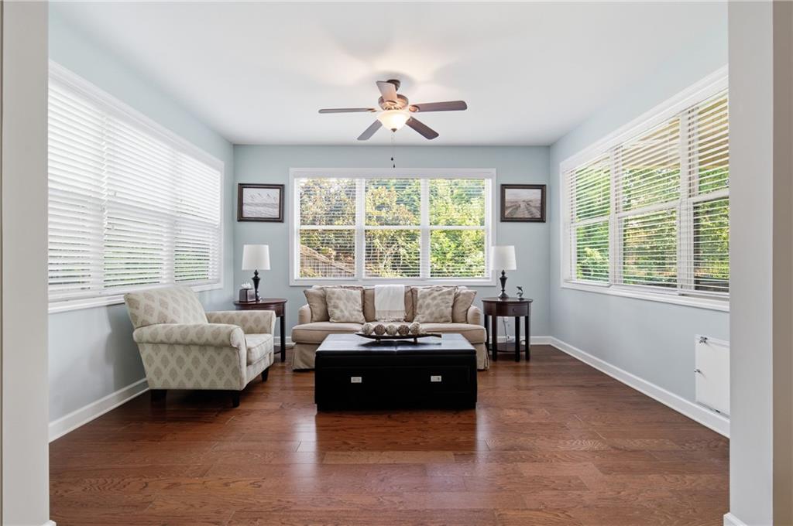
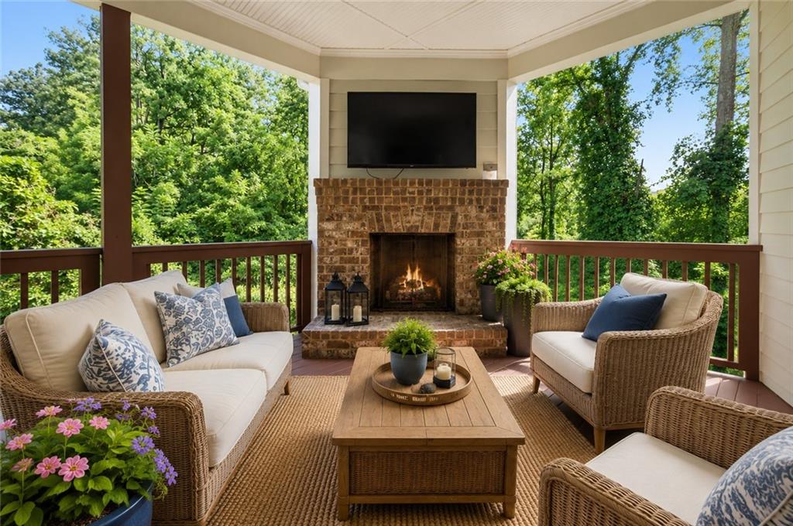
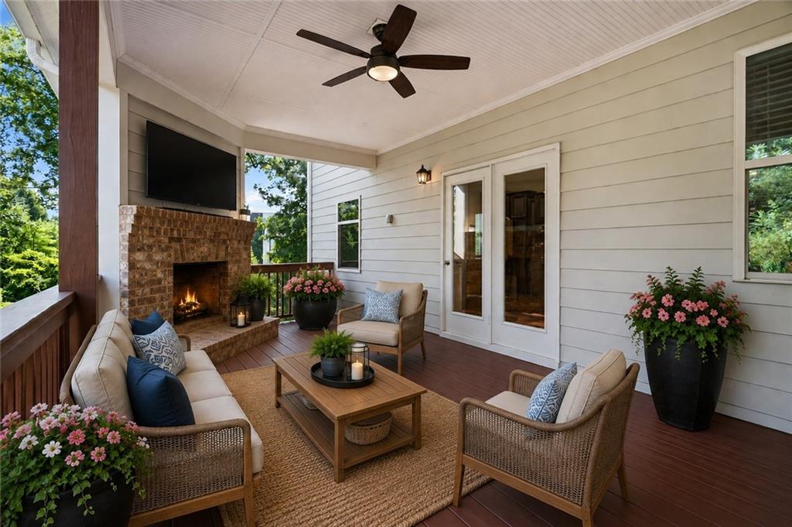
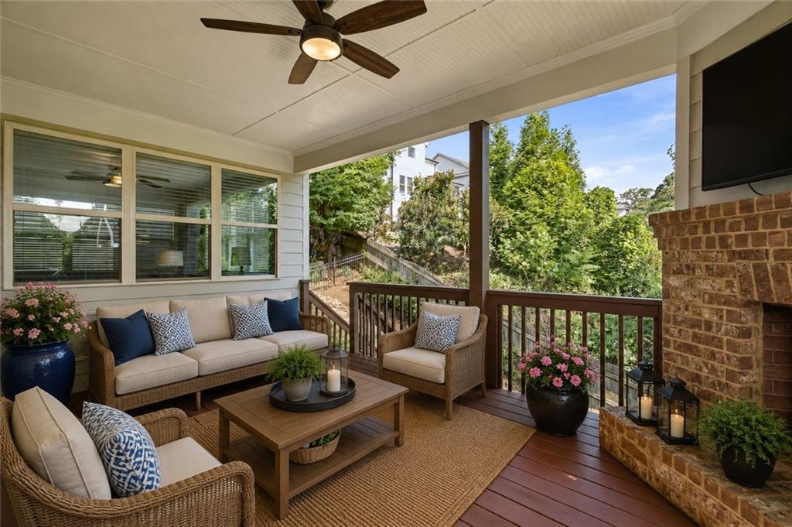
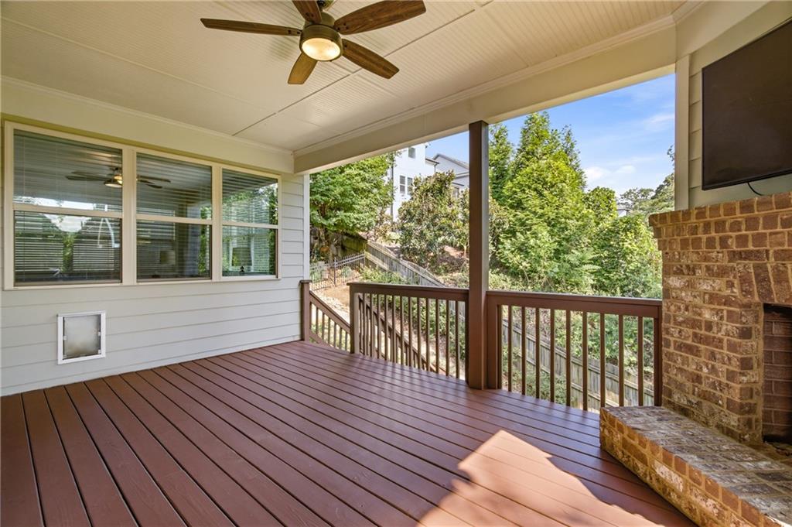
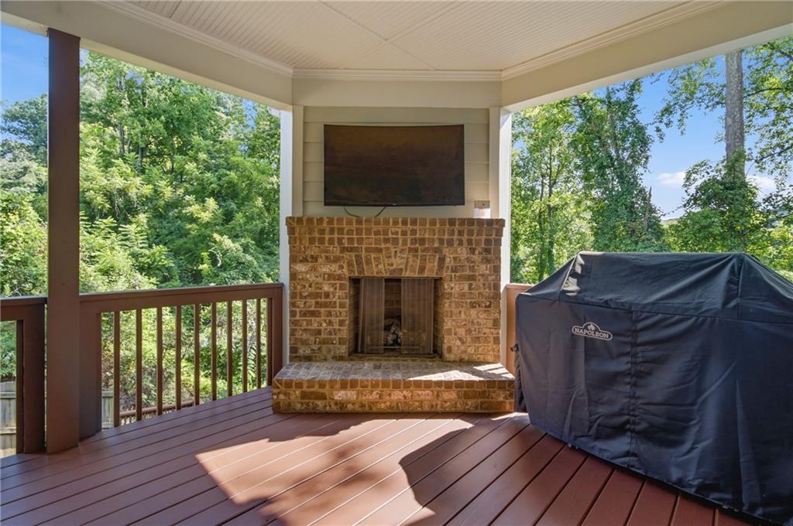
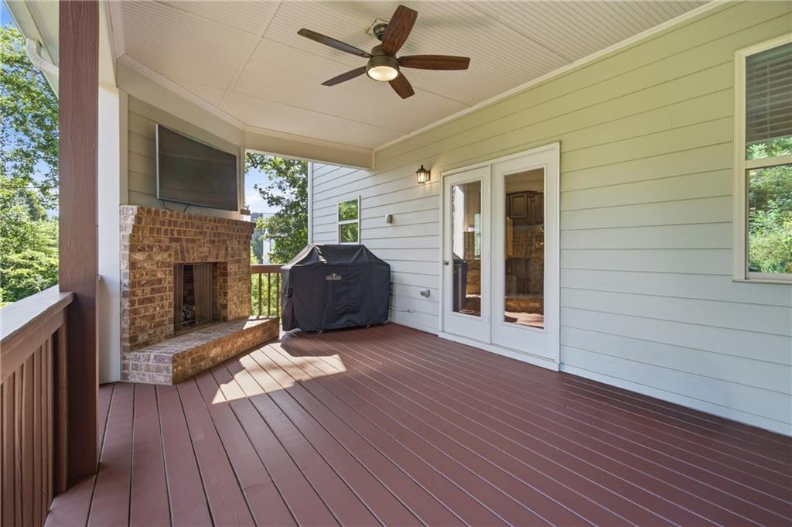
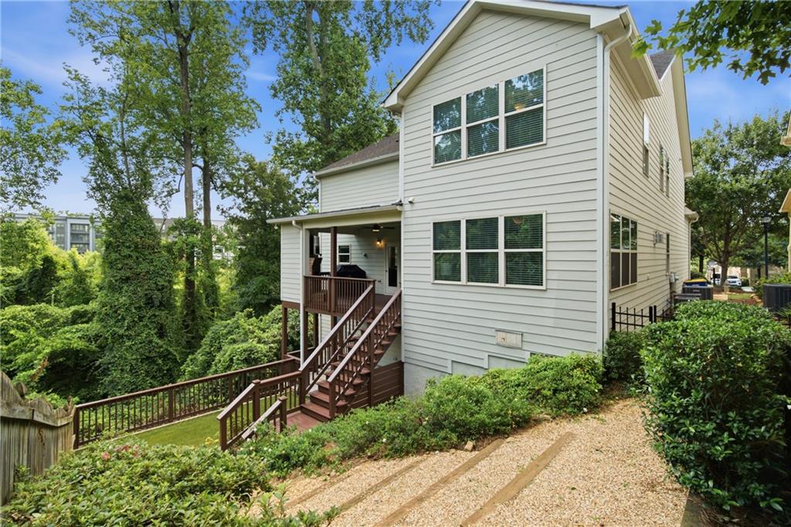
Just beyond, a stunning sunroom wrapped in windows provides an ideal space for a library, office, lounge, or bar. Outdoor living shines with a covered deck boasting a stacked-stone gas fireplace and generous seating area overlooking the private backyard. A bedroom and full bathroom complete the main level.

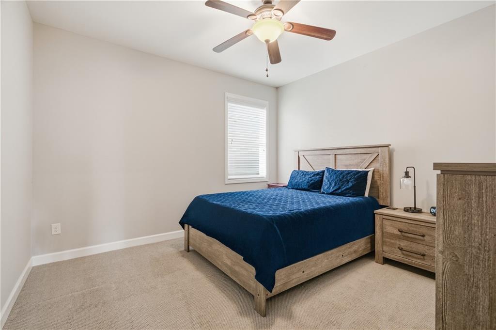
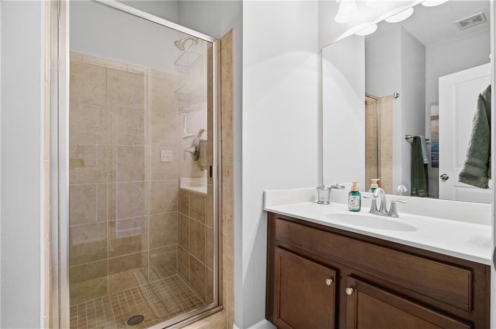
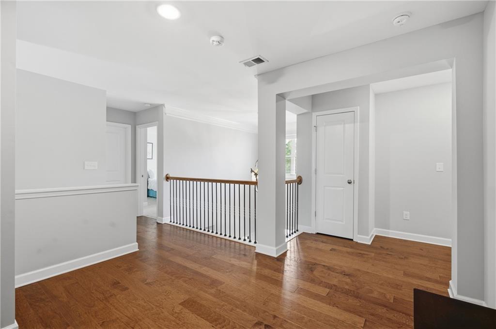
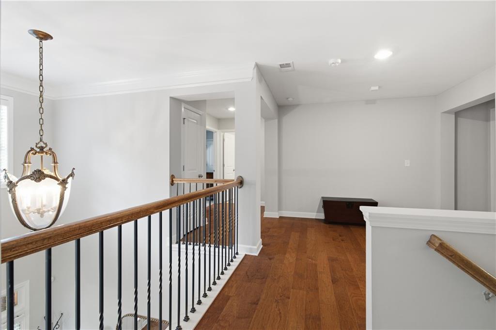
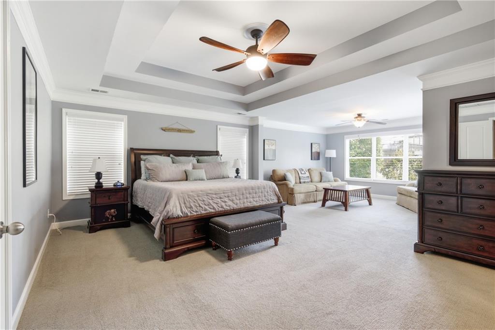
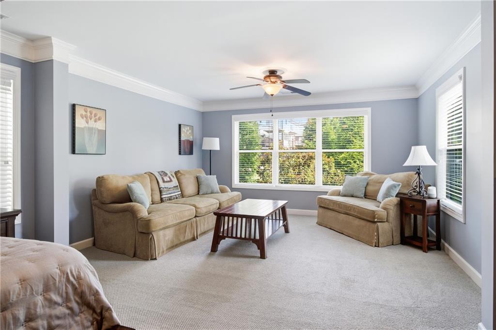
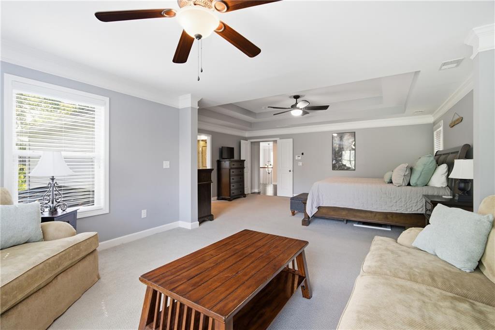
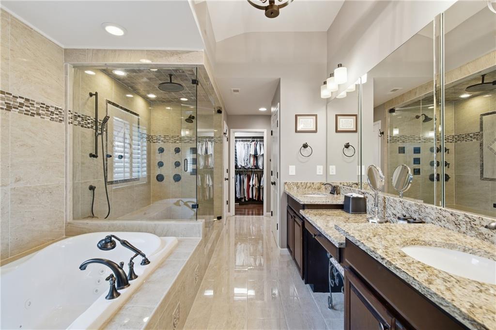
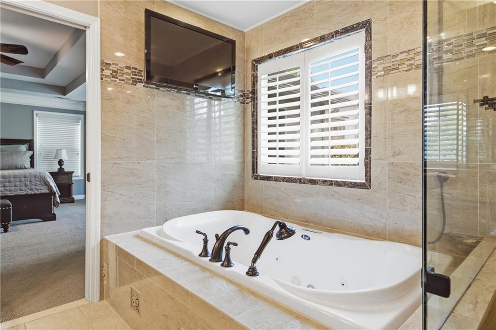
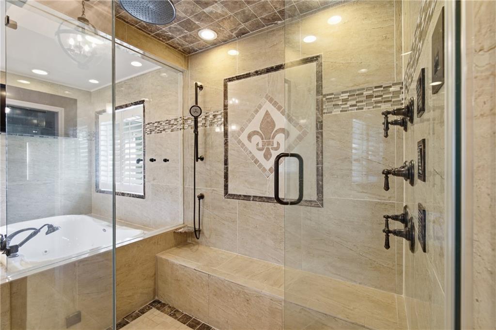
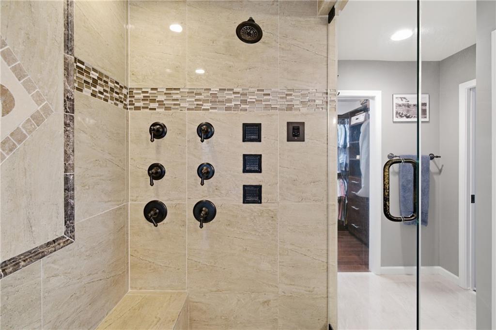
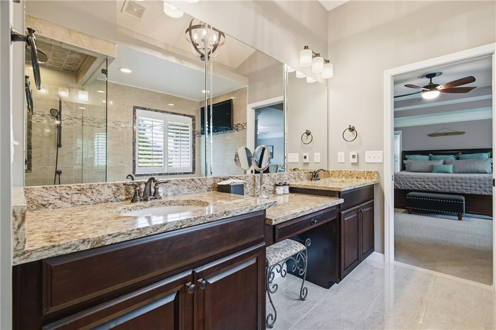
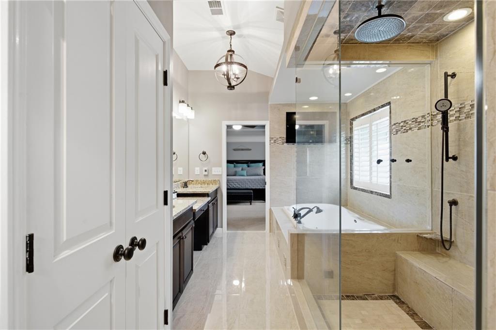
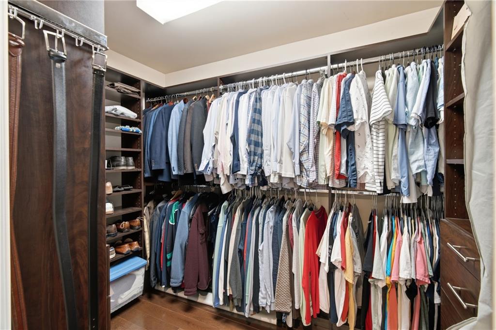
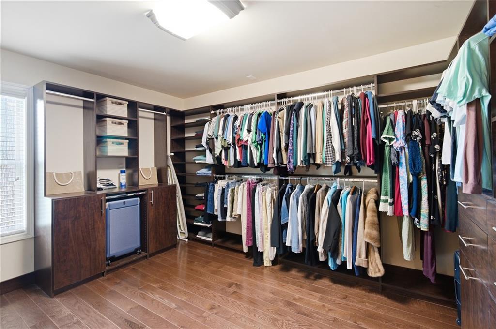
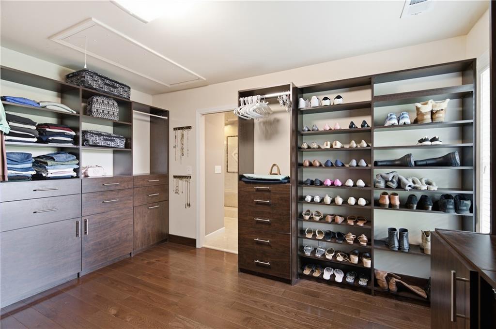
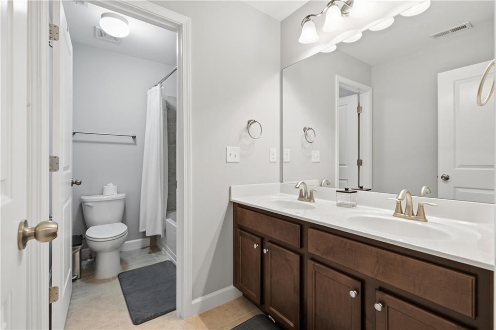
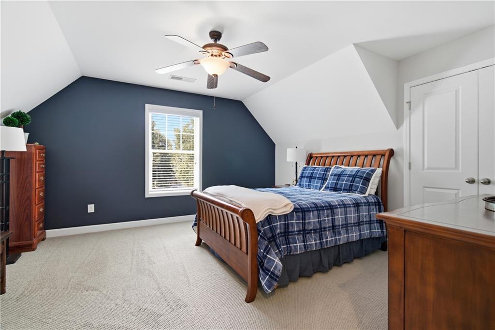
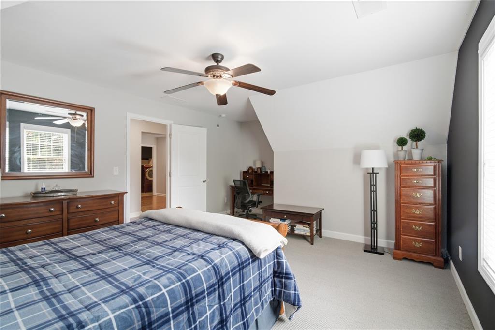
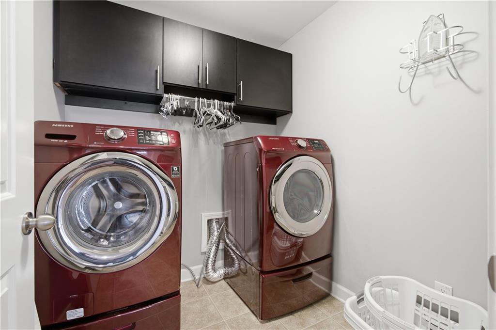
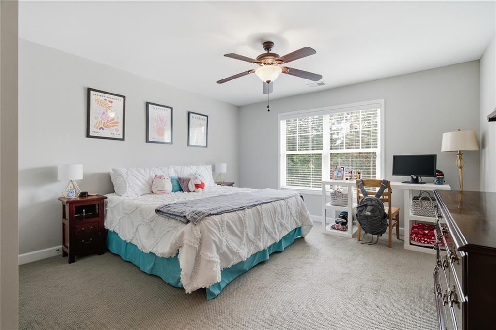
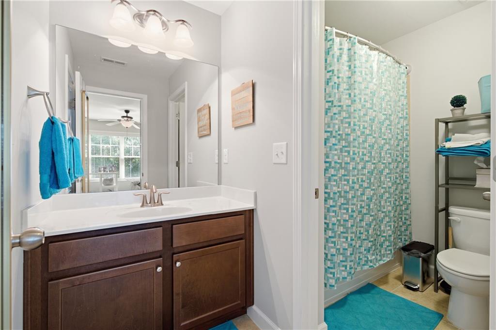
Upstairs, the luxurious primary suite offers a peaceful retreat with a sitting area and custom his-and-hers walk-in closets. The spa-inspired bath includes heated tile floors, an oversized steam shower with multiple shower heads and body sprays, and a six-foot jetted soaking tub. A private sitting area just outside the suite adds another quiet escape. Three additional bedrooms, two full baths, and a well-appointed laundry room complete the upper level.

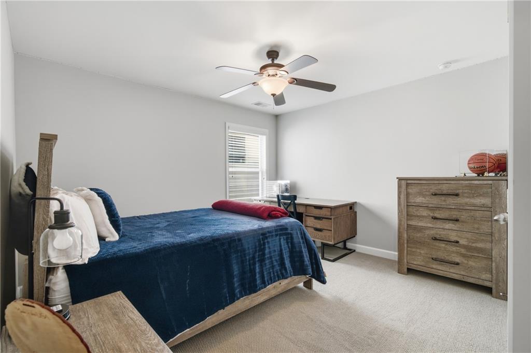
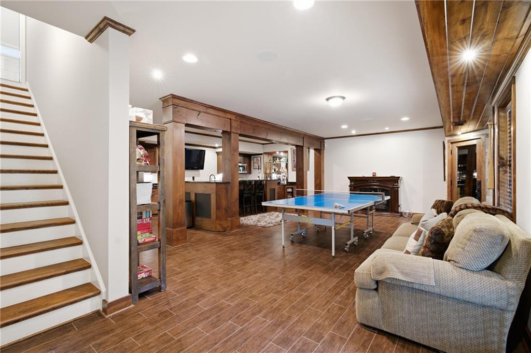
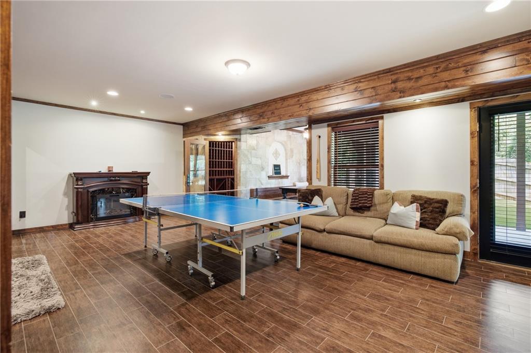
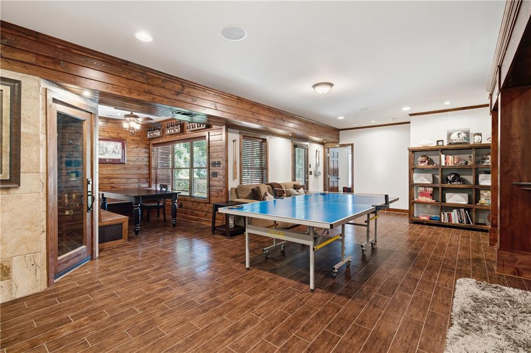
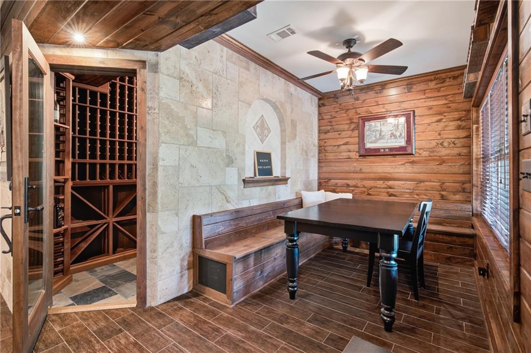
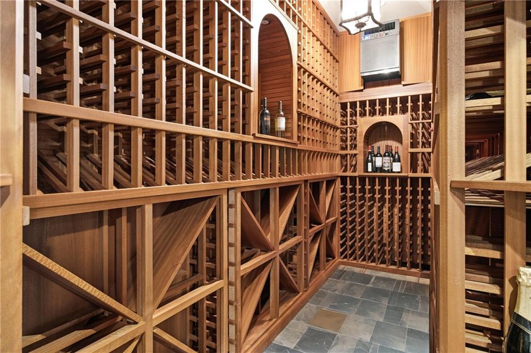
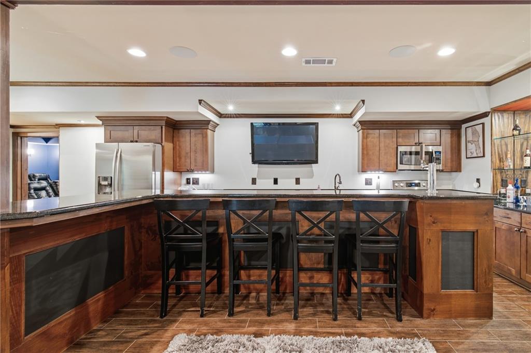
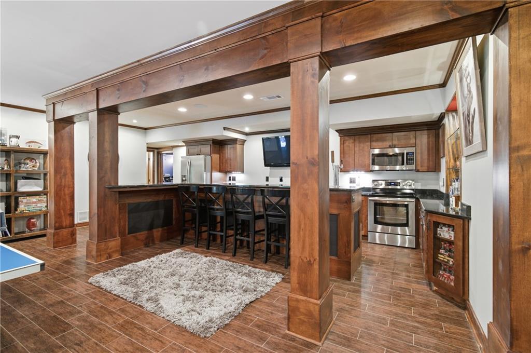
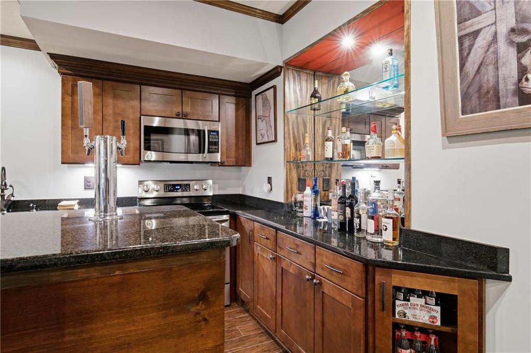
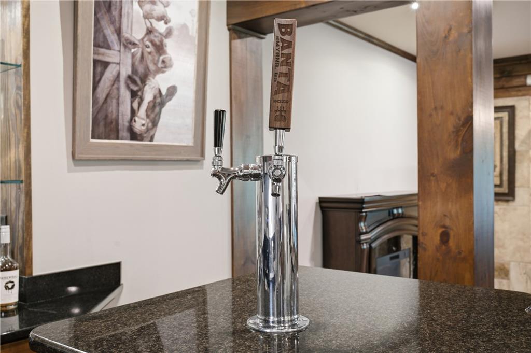
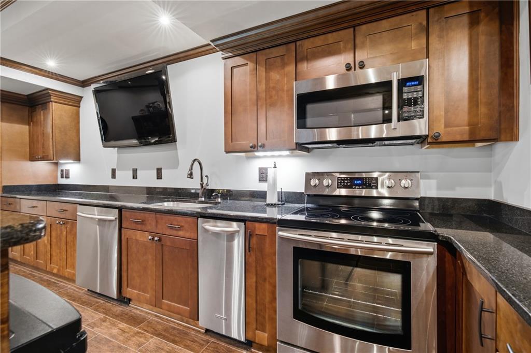
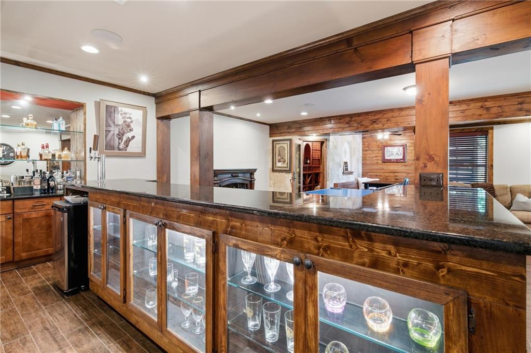
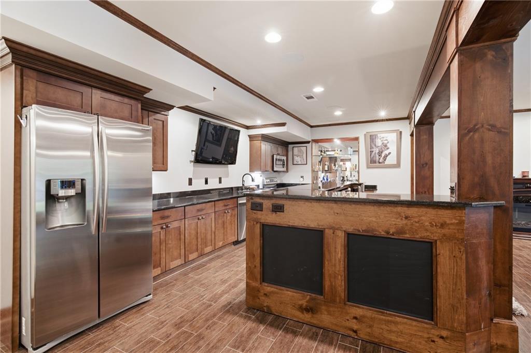
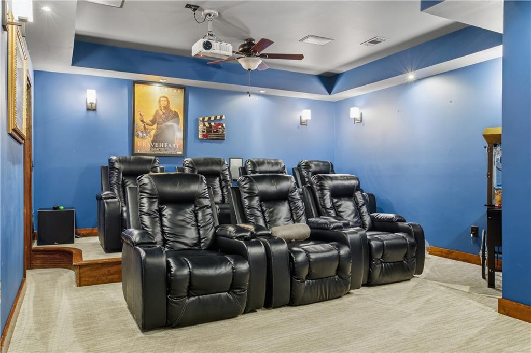
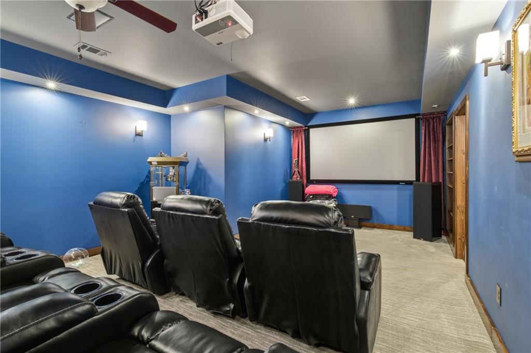
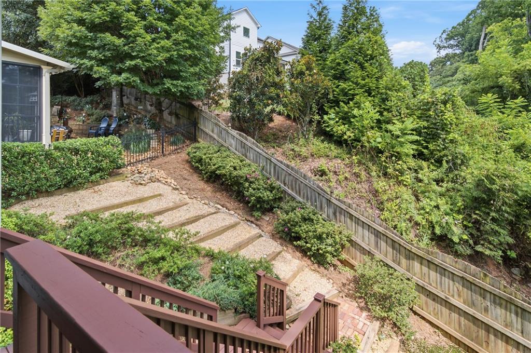
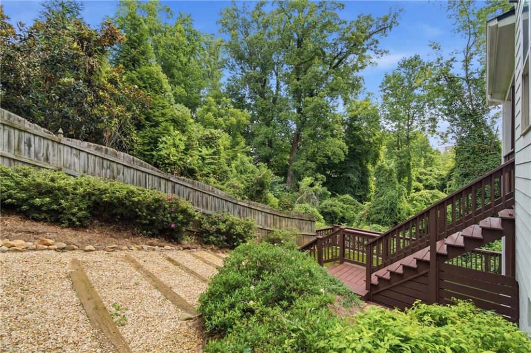
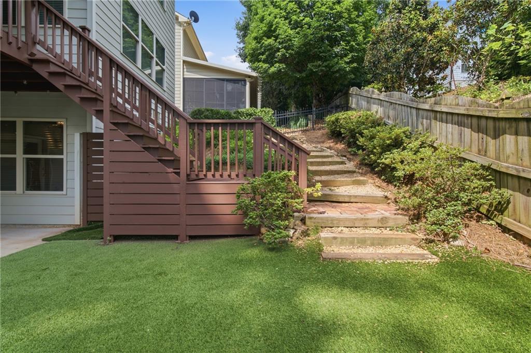
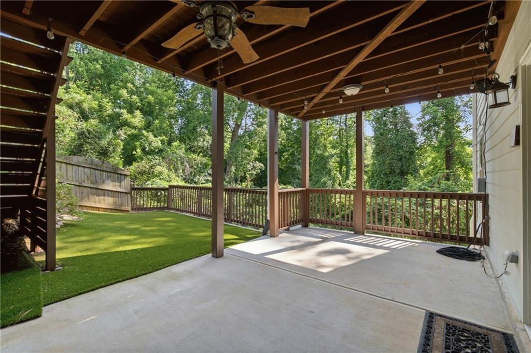
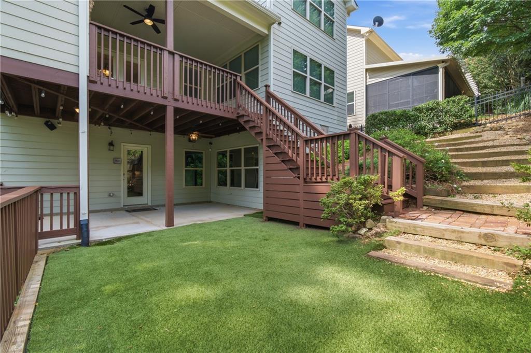
The professionally finished terrace level is designed for unforgettable entertaining. A 1,300-bottle wine cellar serves as the showpiece, complemented by a full second kitchen, custom bar with kegerator and illuminated display cabinetry, and a dedicated theater room with seating for seven. A bedroom, full bath, and laundry hookups offer flexibility for guests or an in-law suite. The lower covered patio opens to a beautifully landscaped yard with premium synthetic turf for year-round beauty.


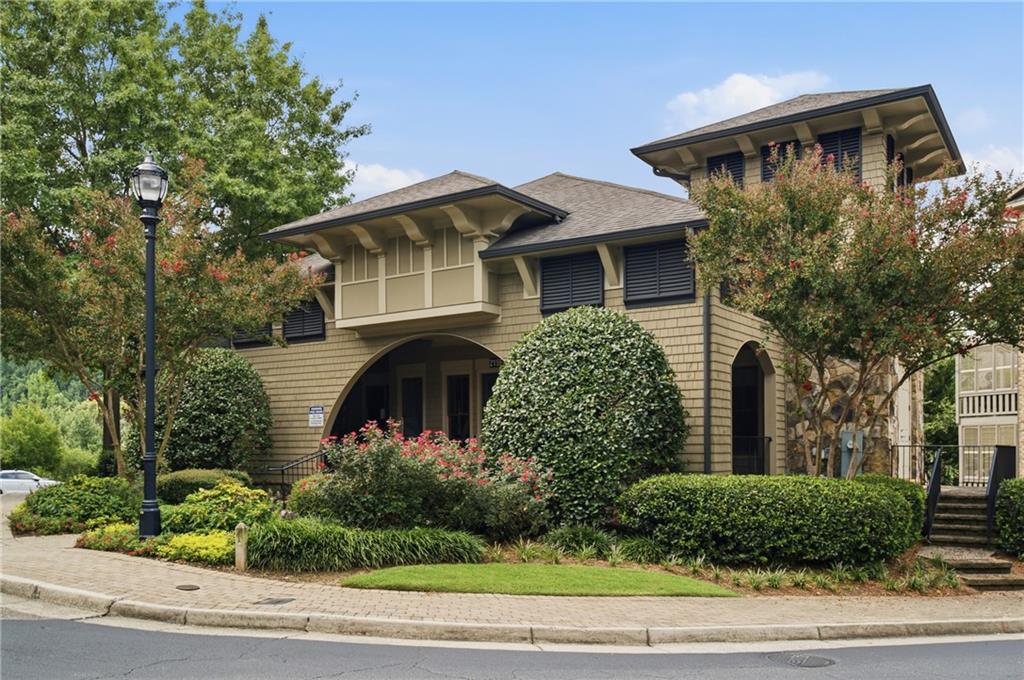
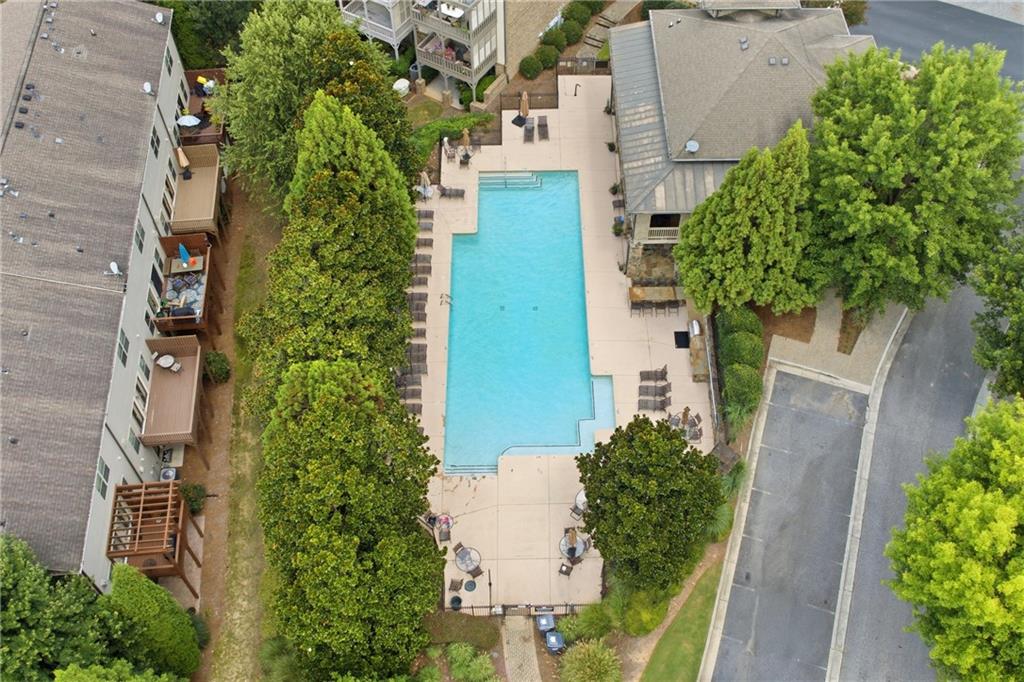
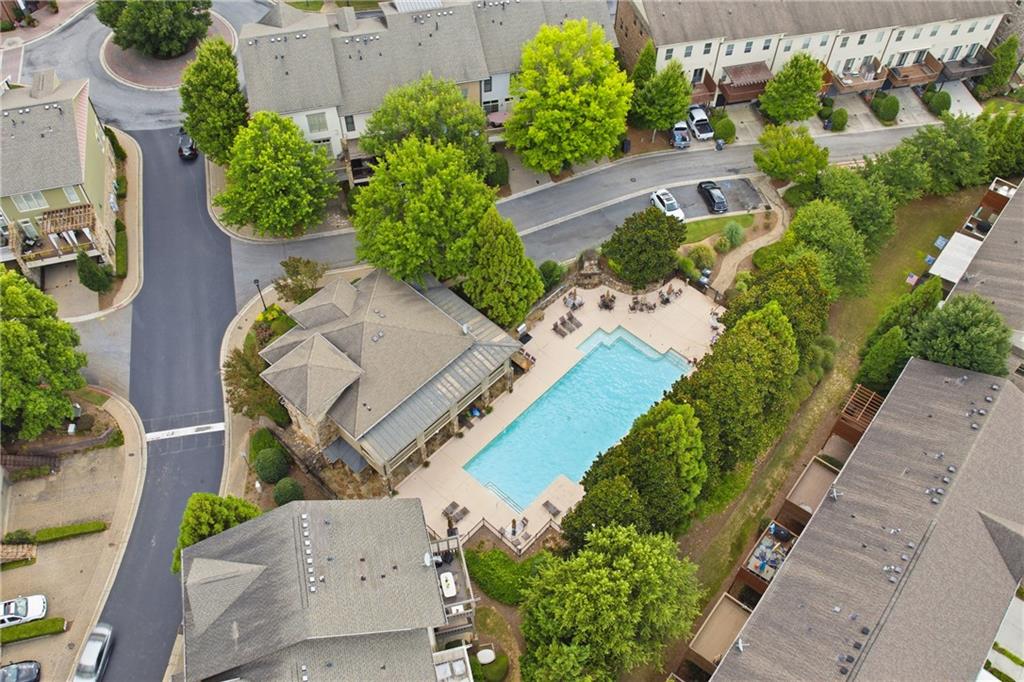
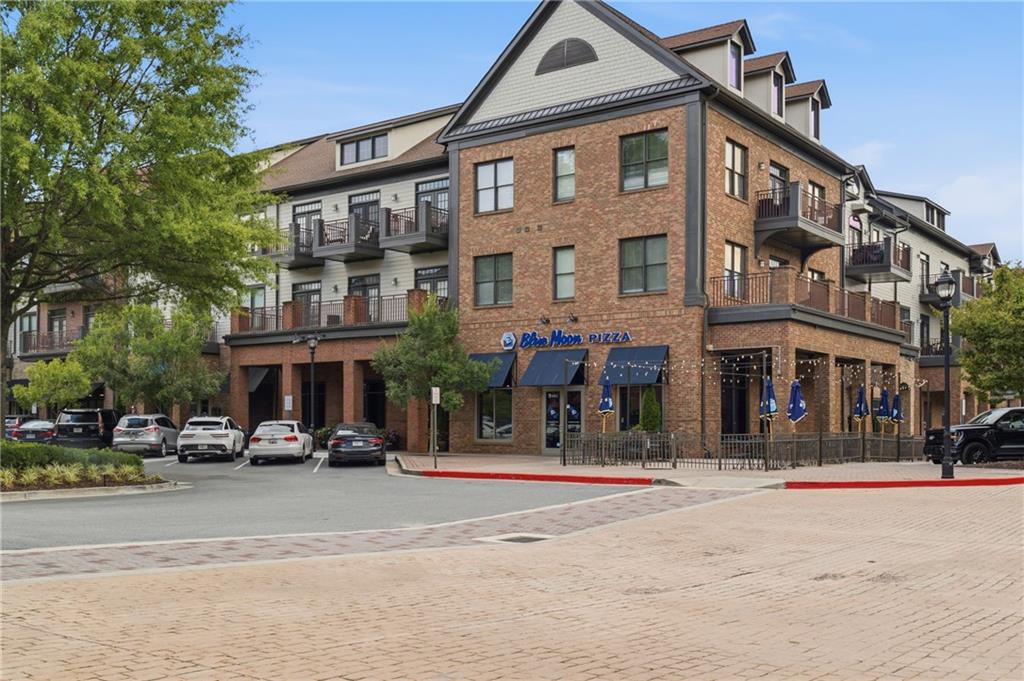
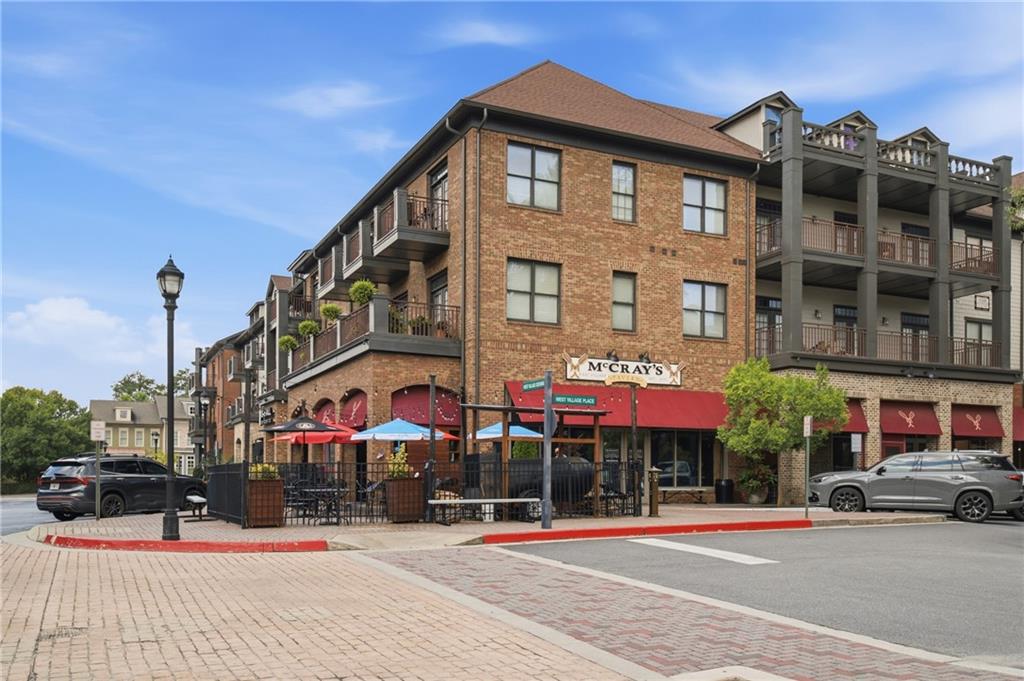
West Village residents enjoy a vibrant, walkable lifestyle with access to the clubhouse, resort-style pool, fitness center, and a lively retail district featuring dining, shopping, and everyday conveniences. HOA dues include exterior landscaping and lawn care, offering true low-maintenance luxury. Minutes from the Silver Comet Trail Connector, I-285, The Battery Atlanta, Truist Park, Vinings, and Downtown Atlanta, this exceptional home delivers the perfect blend of elegance, comfort, and convenience.

6
beds

5
baths

5,241 Sq.Ft. LIVING AREA

7,405.2 Sq.Ft. lot

Mike Price

Mike Price

Features & Amenities

Interior

  • total bedrooms6
  • Total bathrooms5
  • full bathrooms5
  • Laundry room Laundry Room, Upper Level
  • Flooring Carpet, Ceramic Tile, Hardwood
  • Fireplace Basement, Electric, Gas Log, Living Room, Masonry, Outside
  • APPLIANCES Dishwasher, Disposal, Electric Oven, Gas Range, Gas Water Heater, Microwave, Range Hood, Self Cleaning Oven
  • other interior Features Bookcases, Disappearing Attic Stairs, Double Vanity, Entrance Foyer, High Ceilings 10 ft Lower, High Ceilings 10 ft Main, High Ceilings 10 ft Upper, High Speed Internet, His and Hers Closets, Tray Ceiling(s), Walk-In Closet(s), Wet Bar

Area & Lot

  • Status For Sale
  • Living Area5,241 Sq.Ft.
  • Total Area5,241 Sq.Ft.
  • Lot Area7,405.2 Sq.Ft.
  • MLS® ID7816970
  • TypeResidential
  • YEAR BUILT2012
  • Architecture StylesTraditional
  • Water FrontageNone
  • View DescriptionTrees/Woods
  • Elementary SchoolNickajack
  • Middle SchoolCampbell
  • High SchoolCampbell

Exterior

  • STORIES3
  • Garage Space2.0
  • water SourcePublic
  • utilitiesCable Available, Electricity Available, Natural Gas Available, Phone Available, Sewer Available, Underground Utilities, Water Available
  • PoolNone
  • roofComposition, Shingle
  • lot featuresBack Yard, Cul-De-Sac, Front Yard, Landscaped, Private, Steep Slope
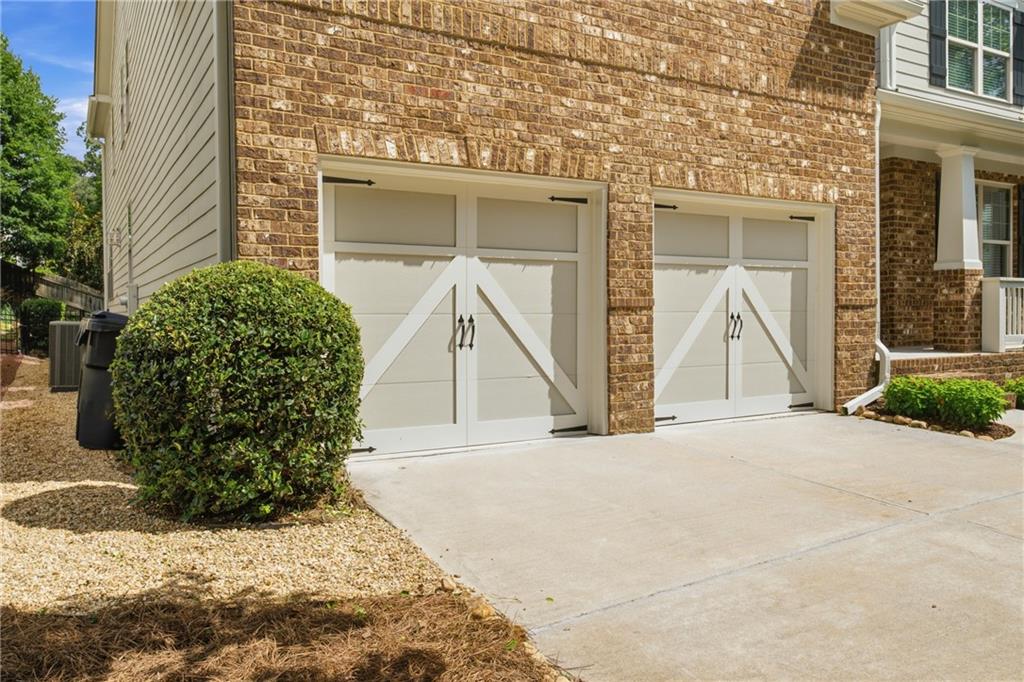
  • parkingAttached, Driveway, Garage, Garage Door Opener, Garage Faces Front, Level Driveway
  • HEAT TYPECentral, Natural Gas
  • AIR CONDITIONINGCeiling Fan(s), Central Air, Gas
  • sewerPublic Sewer
  • SubstructureBrick/Mortar, Concrete Perimeter
  • Disability FeaturesNone
  • security FeaturesSmoke Detector(s)
  • Green featuresNone
  • other exterior FeaturesPrivate Entrance, Private Yard, Rain Gutters, Rear Stairs, None

Financial

  • Sales Price$949,900
  • Real Estate Tax $8,870/yr
  • HOA $585/3 mos
image

Schedule a Showing

We would love to show you our beautiful property. Please select your preferred date and time below. An agent will be in touch shortly to confirm your appointment.

Schedule a Showing

We would love to show you our beautiful property. Please select your preferred date and time below. An agent will be in touch shortly to confirm your appointment.

Thank you for your interest in 4449 Redan Court, Smyrna, GA 30080. We are reviewing your request and will be in touch shortly!

Mortgage Calculator

Estimate your monthly mortgage payment, including the principal and interest, property taxes, and HOA. Adjust the values to generate a more accurate rate.

All estimates are provided for informational purposes only. Actual amounts may vary.
$0,000 Your Payment 20 15 65
$0,000 Your Payment

Work With Us

We are very proud that since 2011 we have been able to help over 1000 families and individuals with their real estate needs.

Follow Us on Instagram