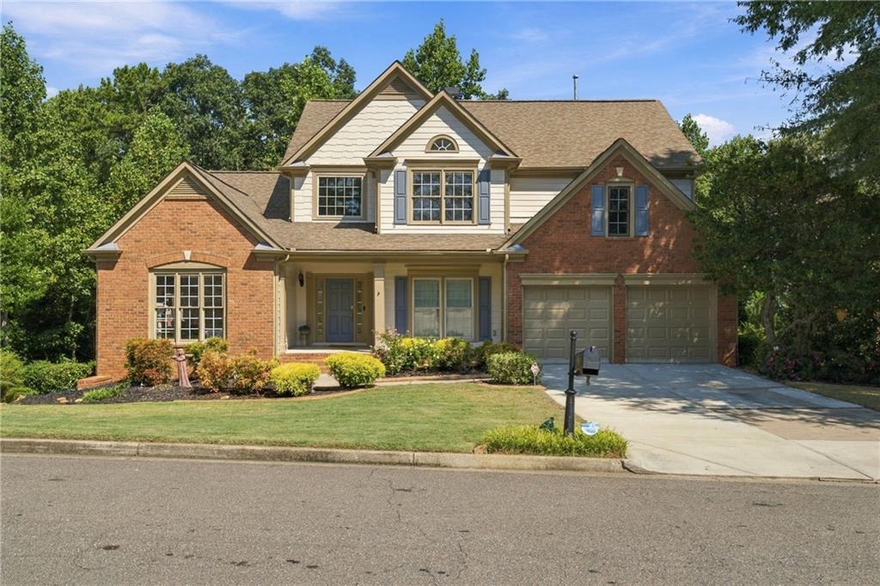
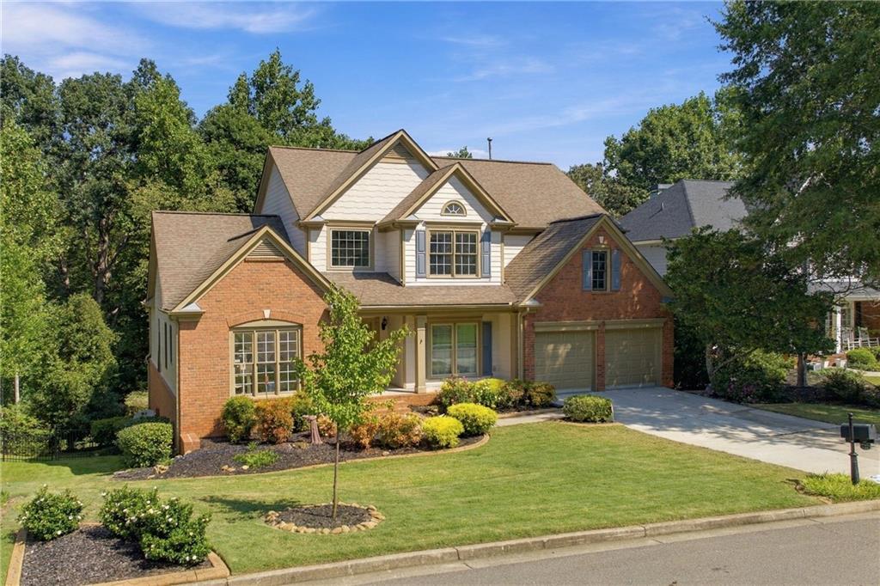
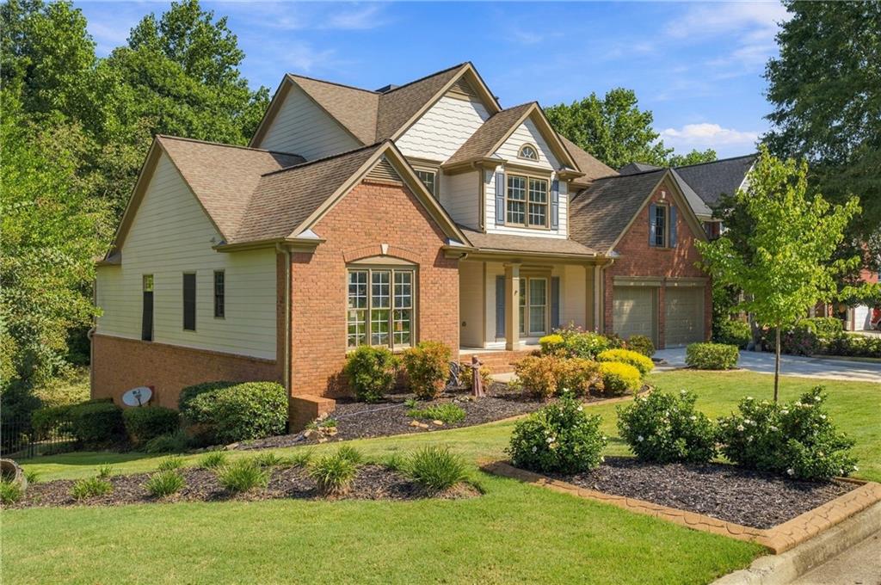
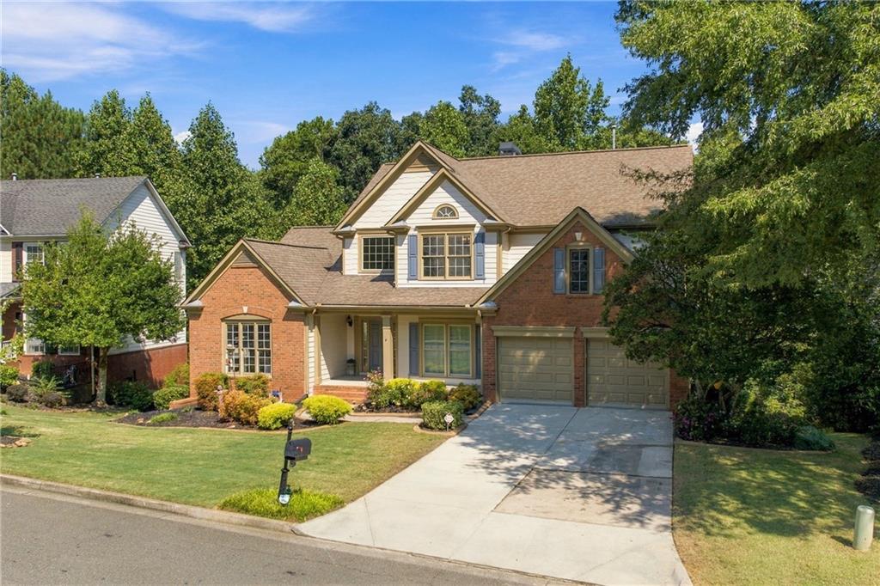
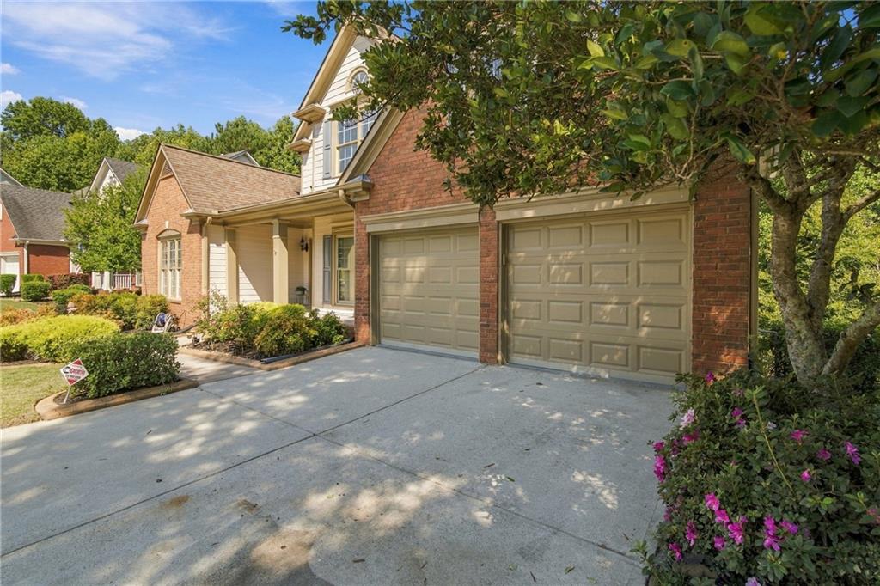
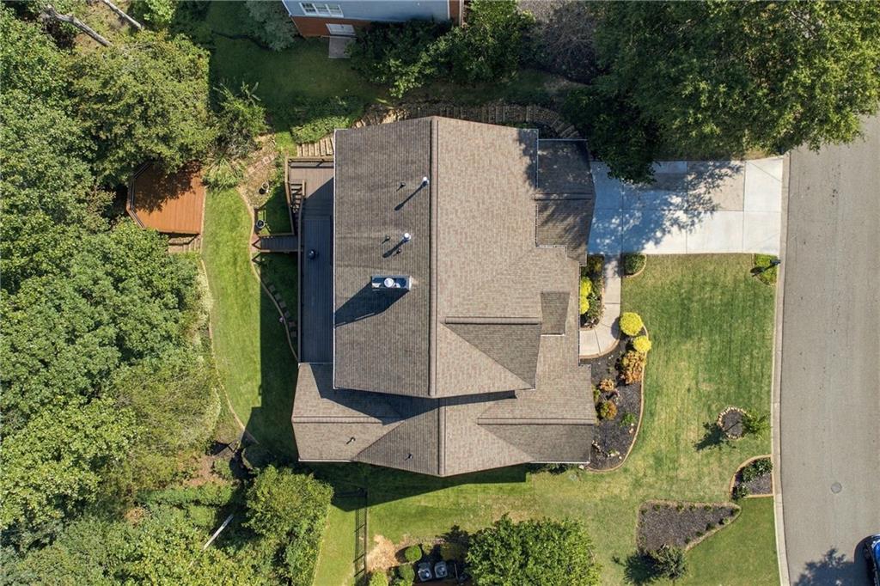
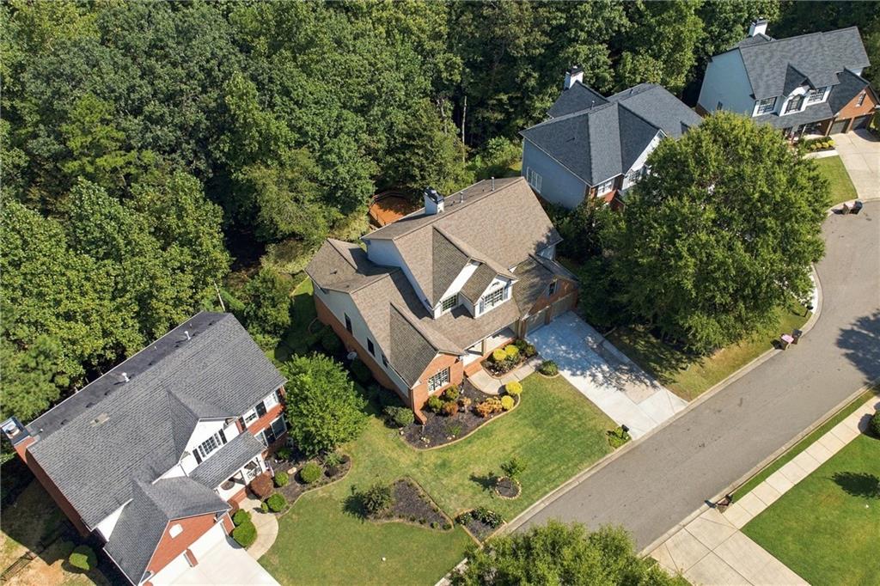




Two-story brick and siding home with an attached garage and landscaped front lawn.
7455 Bronson Way
7455 Bronson Way
7455 Bronson Way
7455 Bronson Way
7455 Bronson Way
7455 Bronson Way
7455 Bronson Way
7455 Bronson Way
7455 Bronson Way
7455 Bronson Way
7455 Bronson Way
7455 Bronson Way
7455 Bronson Way
7455 Bronson Way
7455 Bronson Way
7455 Bronson Way
7455 Bronson Way
7455 Bronson Way
7455 Bronson Way
7455 Bronson Way
7455 Bronson Way
7455 Bronson Way
7455 Bronson Way
7455 Bronson Way
7455 Bronson Way
7455 Bronson Way
7455 Bronson Way
7455 Bronson Way
7455 Bronson Way
7455 Bronson Way
7455 Bronson Way
7455 Bronson Way
7455 Bronson Way
7455 Bronson Way
7455 Bronson Way
7455 Bronson Way
7455 Bronson Way
7455 Bronson Way
7455 Bronson Way
7455 Bronson Way
7455 Bronson Way
7455 Bronson Way
7455 Bronson Way
7455 Bronson Way
7455 Bronson Way
7455 Bronson Way
7455 Bronson Way
7455 Bronson Way
7455 Bronson Way
7455 Bronson Way
7455 Bronson Way
7455 Bronson Way
7455 Bronson Way
7455 Bronson Way
7455 Bronson Way
7455 Bronson Way
7455 Bronson Way
7455 Bronson Way
7455 Bronson Way
7455 Bronson Way
7455 Bronson Way
7455 Bronson Way
7455 Bronson Way
7455 Bronson Way
7455 Bronson Way
7455 Bronson Way
7455 Bronson Way
7455 Bronson Way
7455 Bronson Way
7455 Bronson Way
7455 Bronson Way
7455 Bronson Way
7455 Bronson Way
7455 Bronson Way
7455 Bronson Way
7455 Bronson Way
7455 Bronson Way
7455 Bronson Way
7455 Bronson Way
7455 Bronson Way
7455 Bronson Way
7455 Bronson Way
7455 Bronson Way
7455 Bronson Way
7455 Bronson Way
7455 Bronson Way
7455 Bronson Way
7455 Bronson Way
7455 Bronson Way
7455 Bronson Way
7455 Bronson Way
SEE ALL PHOTOS
Two-story brick and siding home with an attached garage and landscaped front lawn.
7455 Bronson Way
7455 Bronson Way
7455 Bronson Way
7455 Bronson Way
7455 Bronson Way
7455 Bronson Way
7455 Bronson Way
7455 Bronson Way
7455 Bronson Way
7455 Bronson Way
7455 Bronson Way
7455 Bronson Way
7455 Bronson Way
7455 Bronson Way
7455 Bronson Way
7455 Bronson Way
7455 Bronson Way
7455 Bronson Way
7455 Bronson Way
7455 Bronson Way
7455 Bronson Way
7455 Bronson Way
7455 Bronson Way
7455 Bronson Way
7455 Bronson Way
7455 Bronson Way
7455 Bronson Way
7455 Bronson Way
7455 Bronson Way
7455 Bronson Way
7455 Bronson Way
7455 Bronson Way
7455 Bronson Way
7455 Bronson Way
7455 Bronson Way
7455 Bronson Way
7455 Bronson Way
7455 Bronson Way
7455 Bronson Way
7455 Bronson Way
7455 Bronson Way
7455 Bronson Way
7455 Bronson Way
7455 Bronson Way
7455 Bronson Way
7455 Bronson Way
7455 Bronson Way
7455 Bronson Way
7455 Bronson Way
7455 Bronson Way
7455 Bronson Way
7455 Bronson Way
7455 Bronson Way
7455 Bronson Way
7455 Bronson Way
7455 Bronson Way
7455 Bronson Way
7455 Bronson Way
7455 Bronson Way
7455 Bronson Way
7455 Bronson Way
7455 Bronson Way
7455 Bronson Way
7455 Bronson Way
7455 Bronson Way
7455 Bronson Way
7455 Bronson Way
7455 Bronson Way
7455 Bronson Way
7455 Bronson Way
7455 Bronson Way
7455 Bronson Way
7455 Bronson Way
7455 Bronson Way
7455 Bronson Way
7455 Bronson Way
7455 Bronson Way
7455 Bronson Way
7455 Bronson Way
7455 Bronson Way
7455 Bronson Way
7455 Bronson Way
7455 Bronson Way
7455 Bronson Way
7455 Bronson Way
7455 Bronson Way
7455 Bronson Way
7455 Bronson Way
7455 Bronson Way
7455 Bronson Way
7455 Bronson Way
Listed by Mike Price with EXP Realty, LLC. 888-959-9461
For Sale

7455 Bronson Way

7455 Bronson Way, Cumming, GA 30041

$699,900
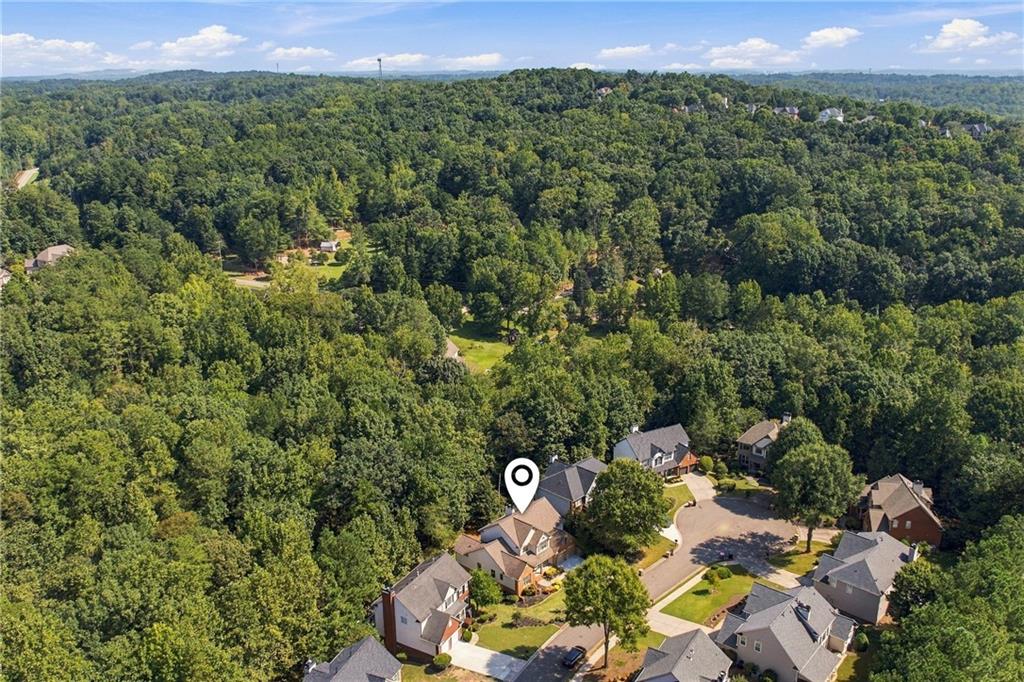
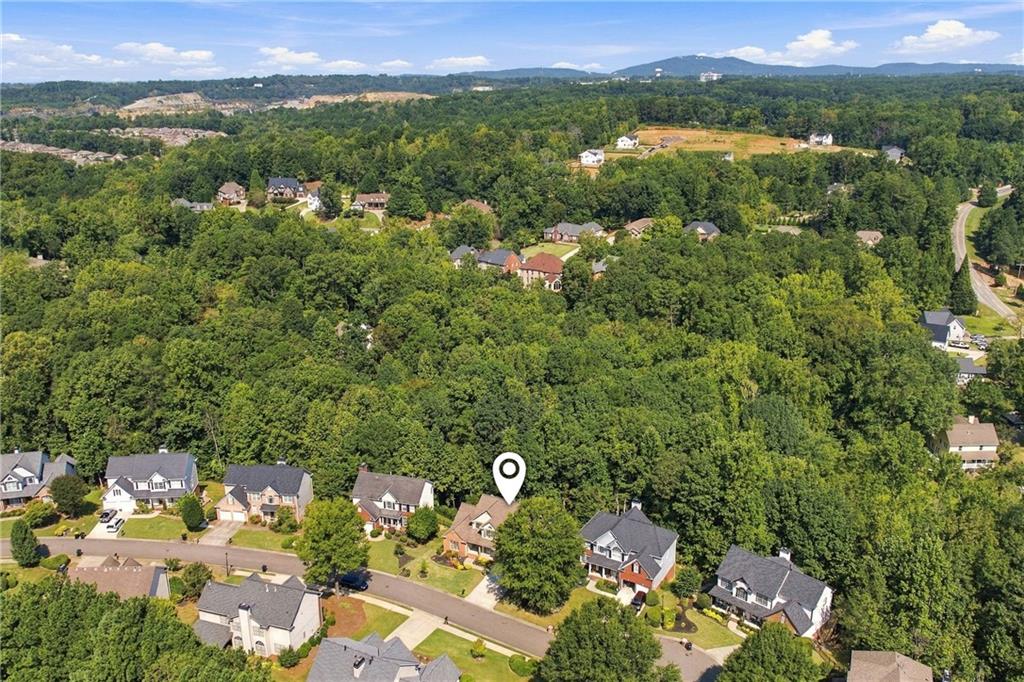
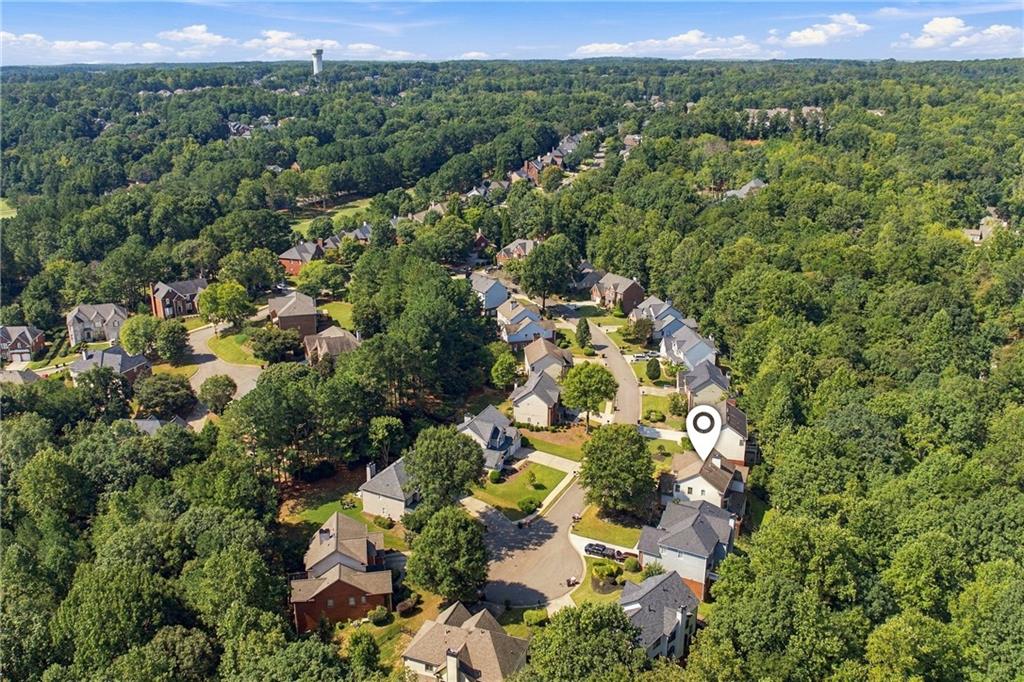
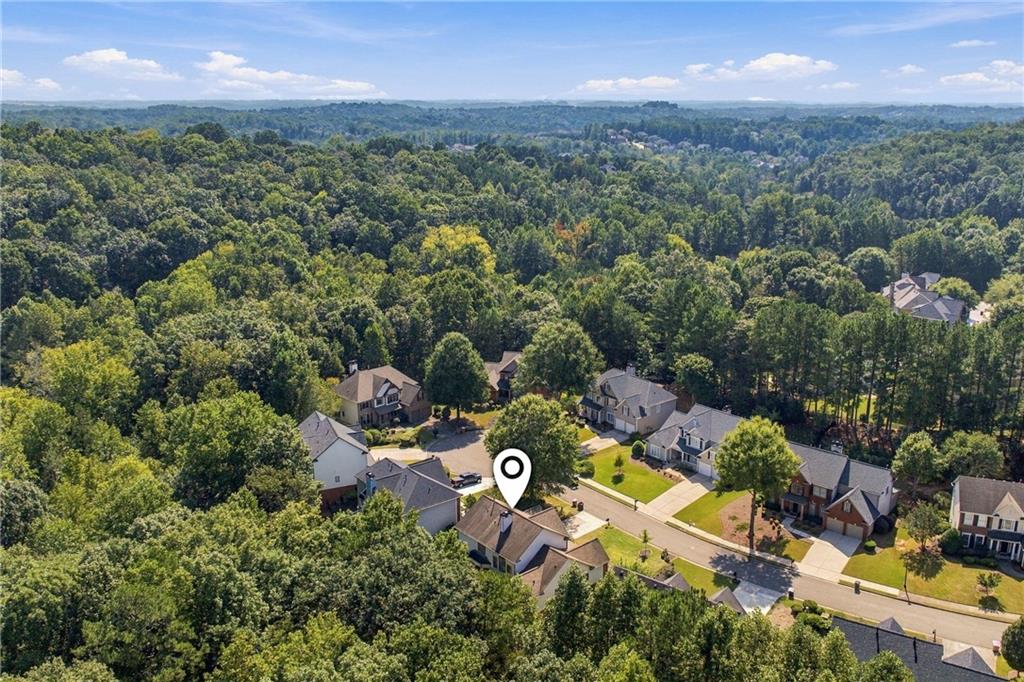
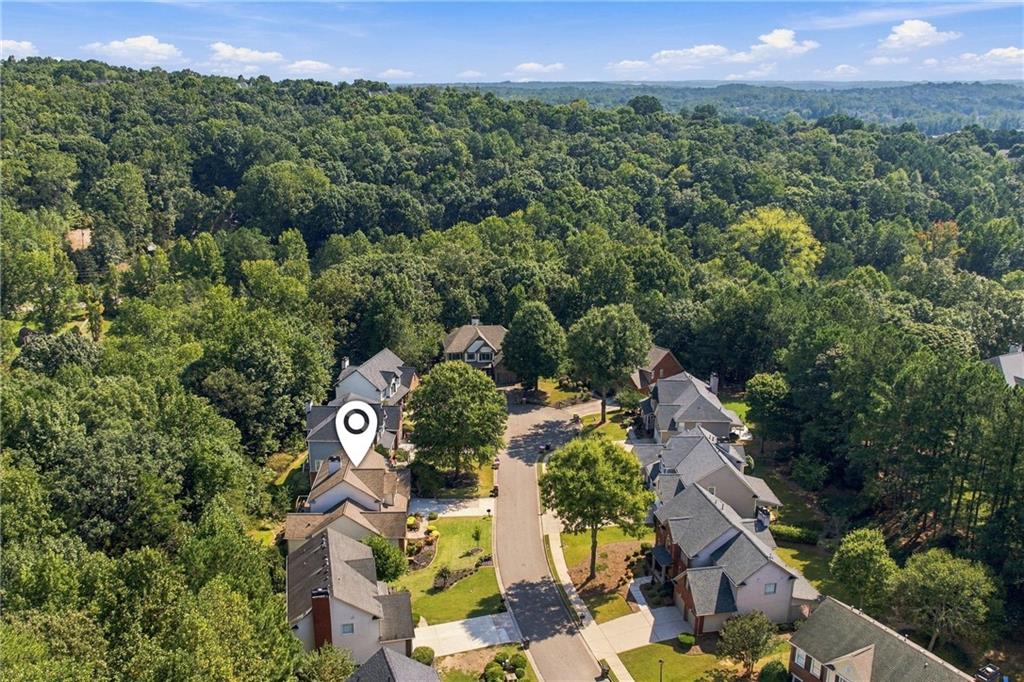
Welcome home to this gorgeous 5-bedroom, 4.5-bath residence located on a cul-de-sac in the highly desirable Windermere community of Cumming! Beautifully maintained and thoughtfully updated, this home combines impressive living spaces with numerous recent improvements inside and out.

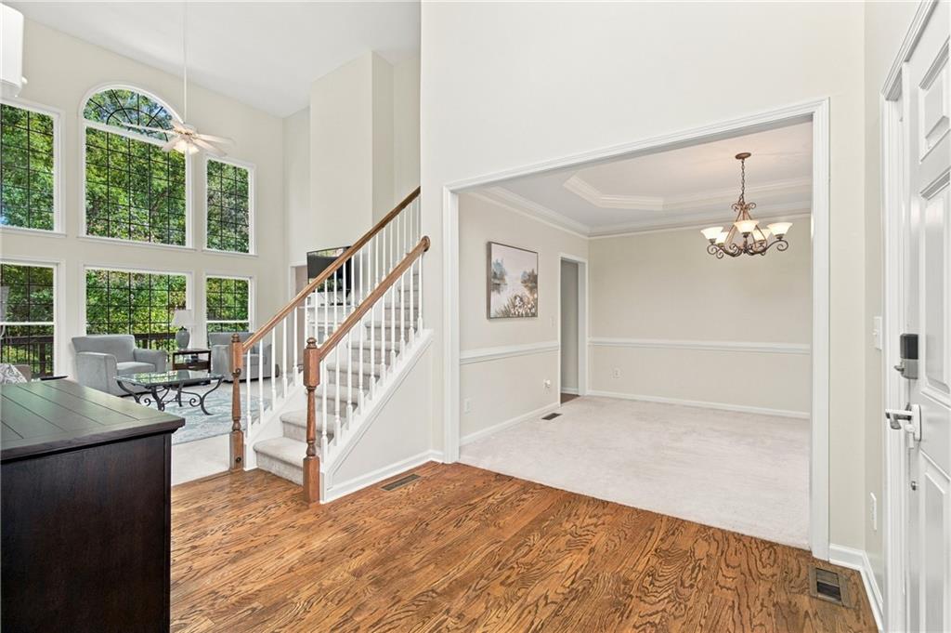
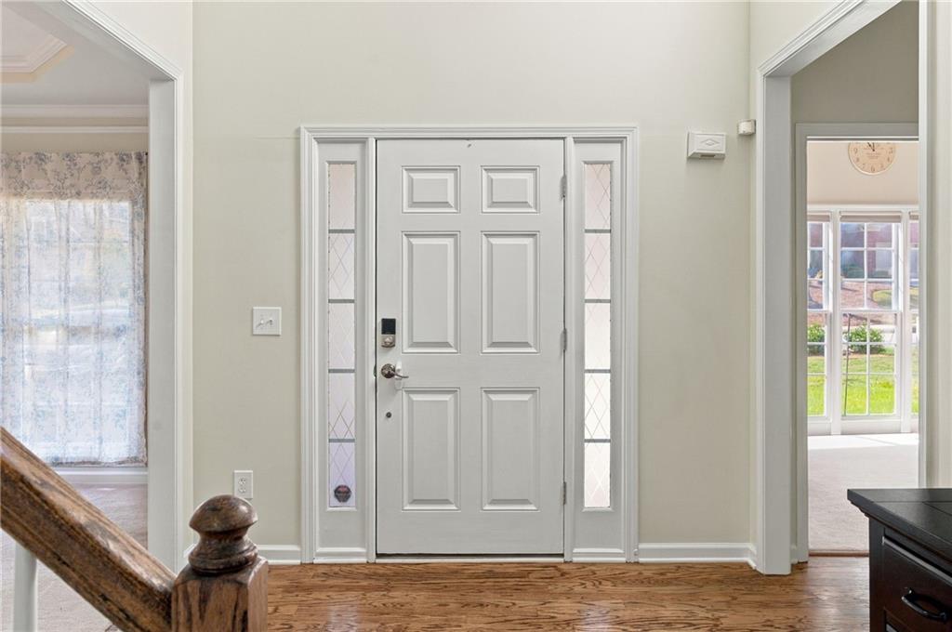
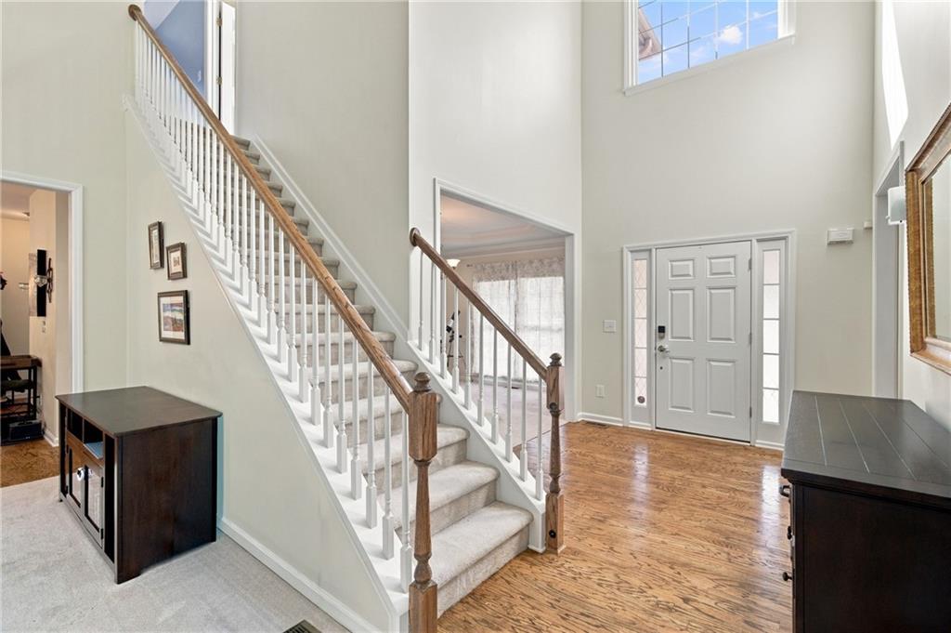
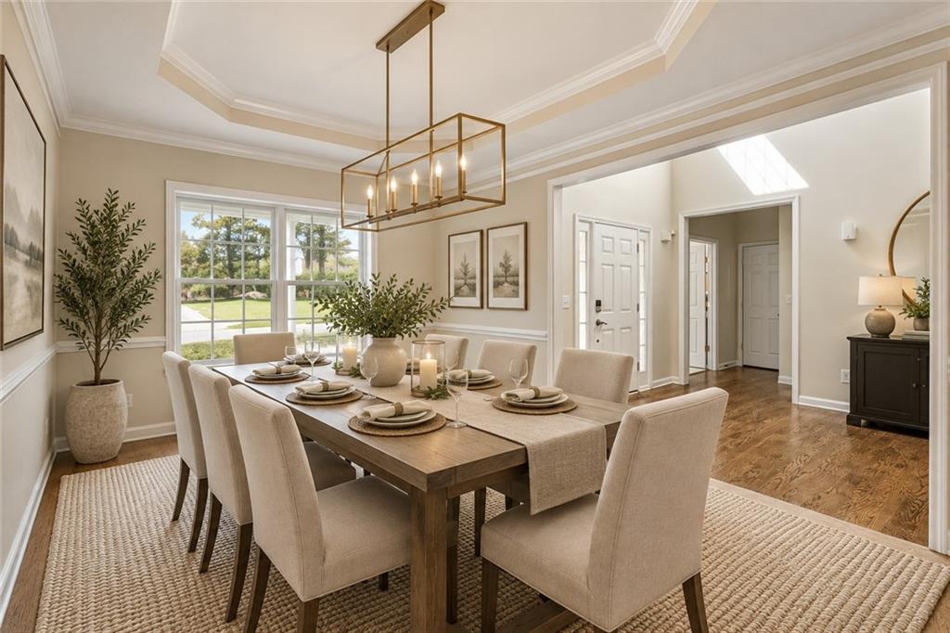
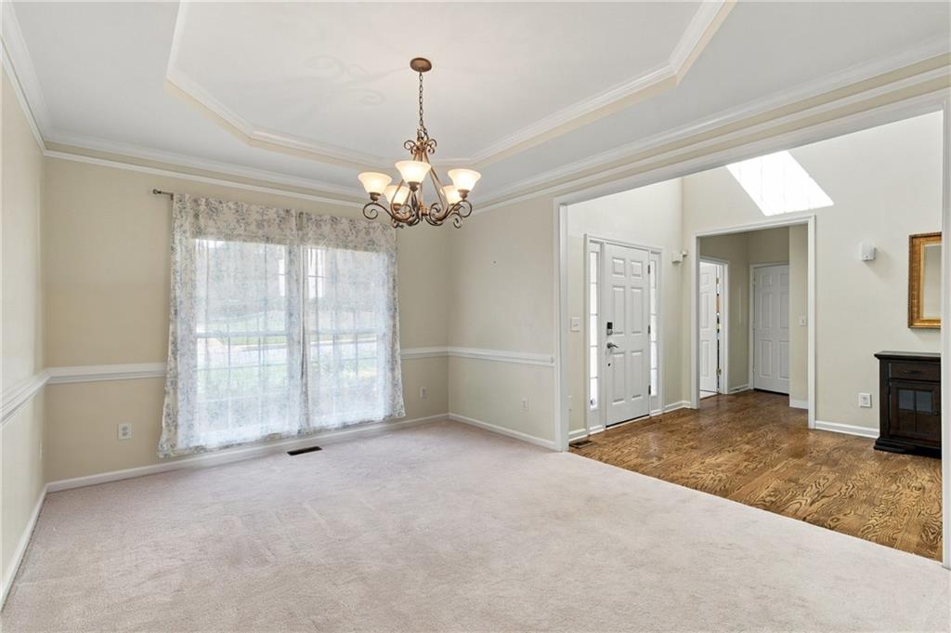
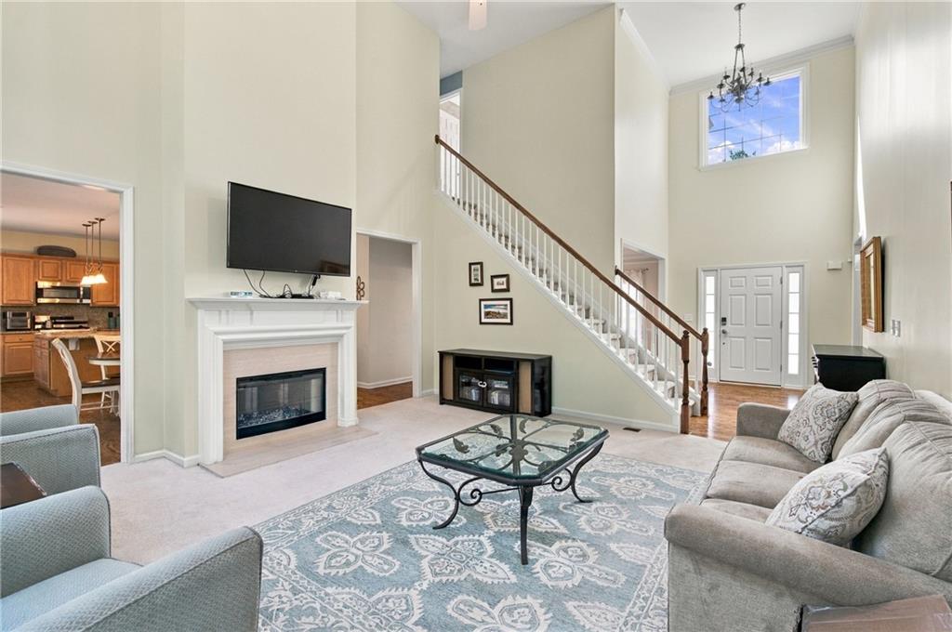
Step inside to a bright and inviting two-story foyer, gorgeous hardwood floors, and a separate dining room perfect for entertaining. The interior was freshly painted in 2026 with added decorative moulding, creating a polished and updated feel throughout. Updated lighting and blinds add to the home's fresh, move-in-ready appeal.

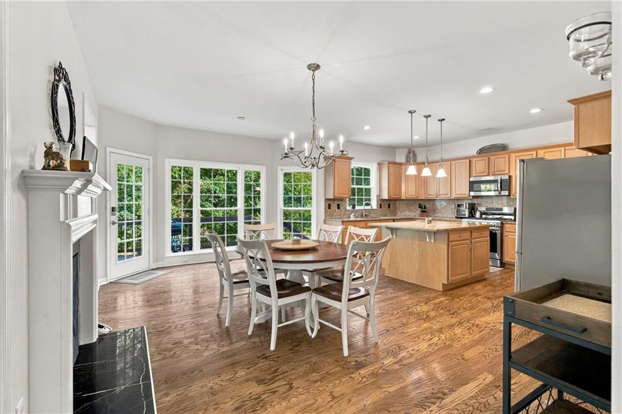
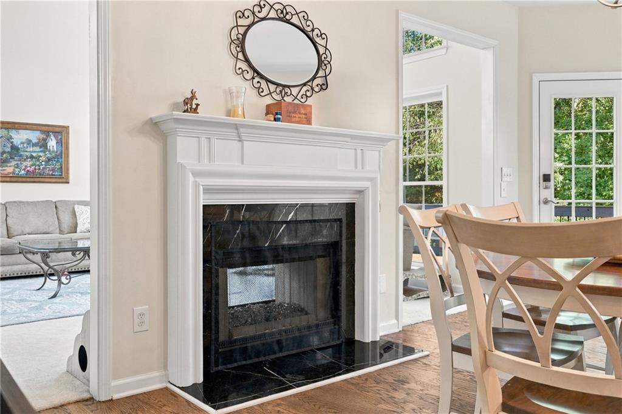
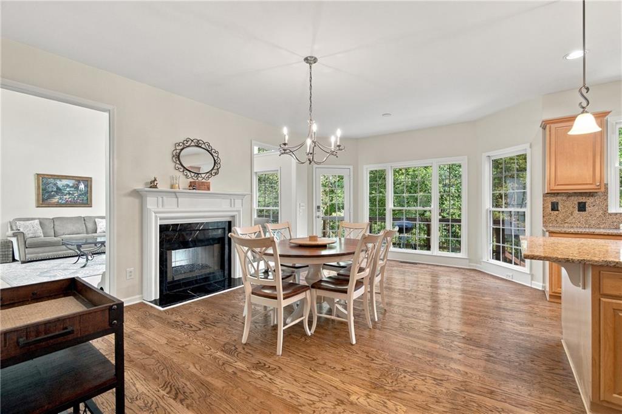
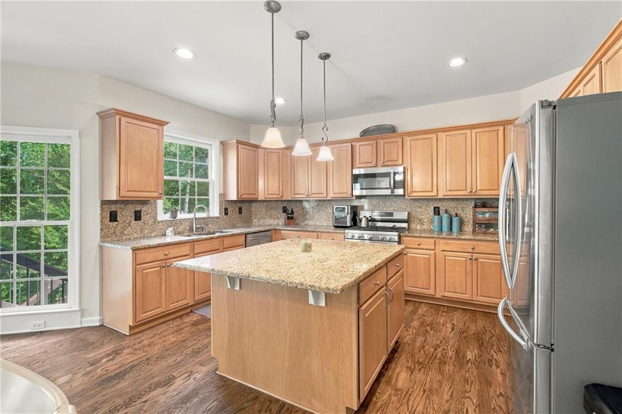
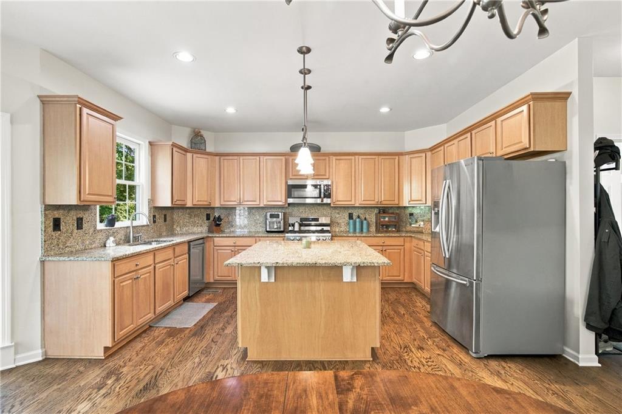
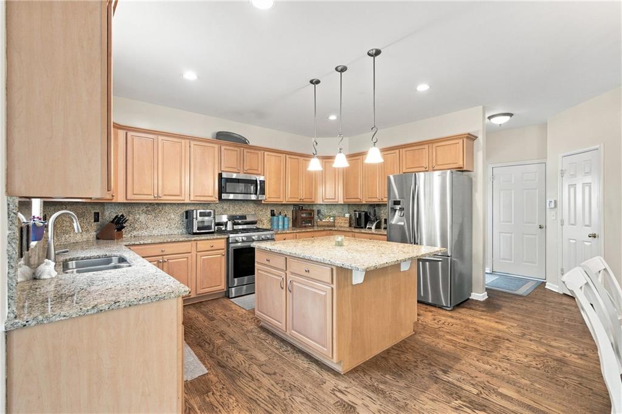
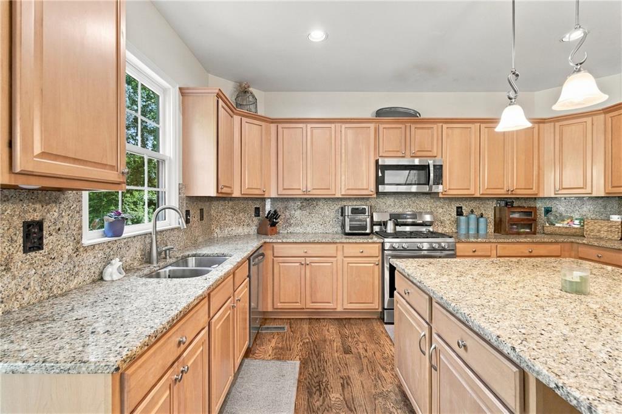
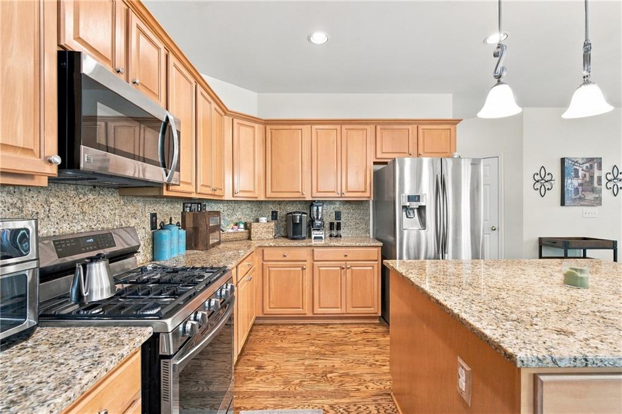
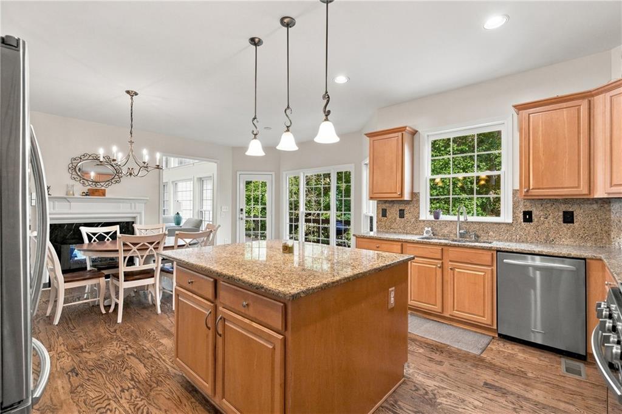
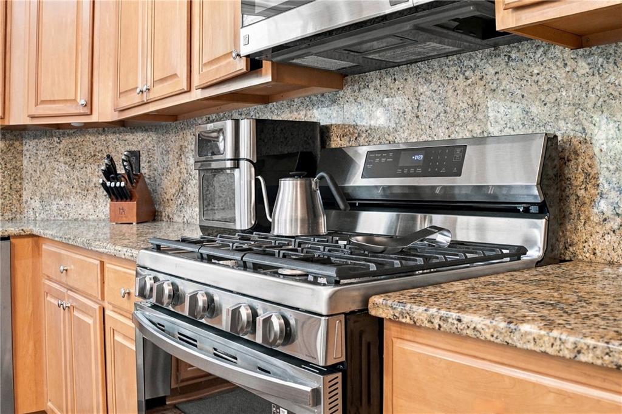
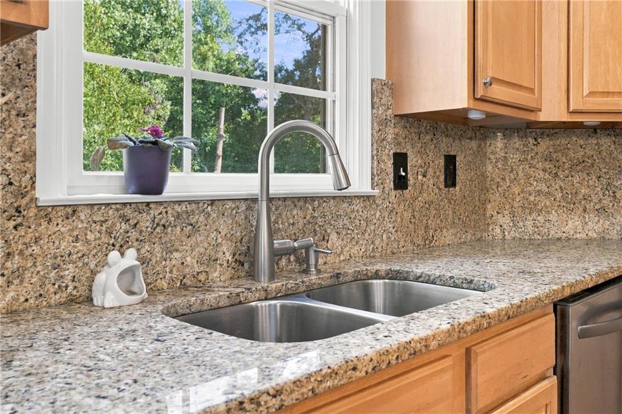
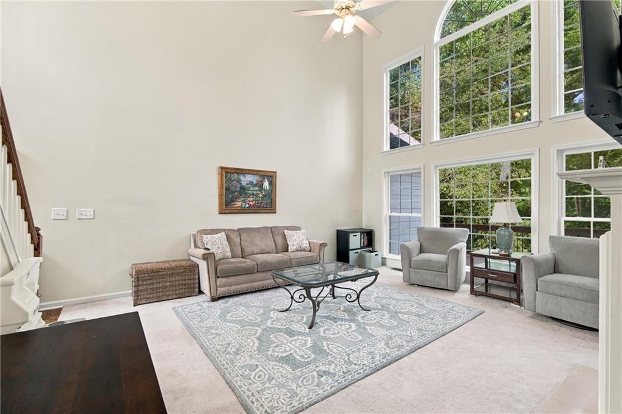
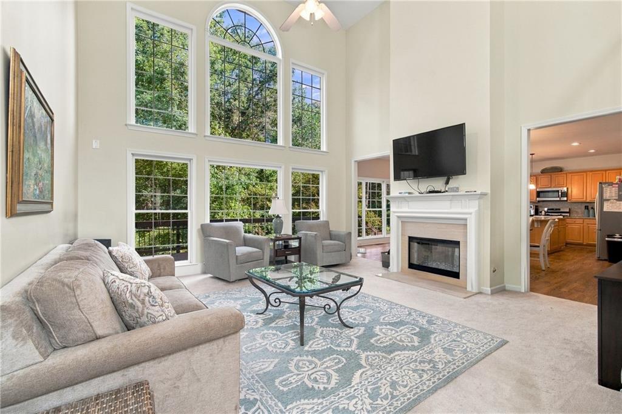
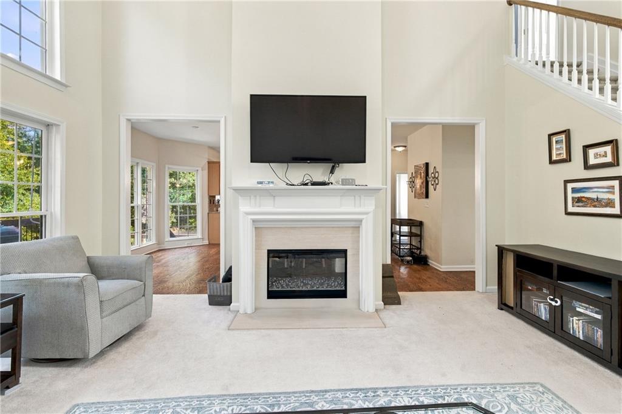
The spacious kitchen is truly the heart of the home, featuring rich stained cabinetry, stone countertops, stainless steel appliances, a large center island, abundant cabinet space, and a sunny breakfast area with a cozy fireplace. Recent kitchen improvements include a new stovetop and oven, new kitchen faucet, and updated lighting. The kitchen flows seamlessly into the impressive two-story living room, where a second fireplace and dramatic wall of windows fill the space with natural light.

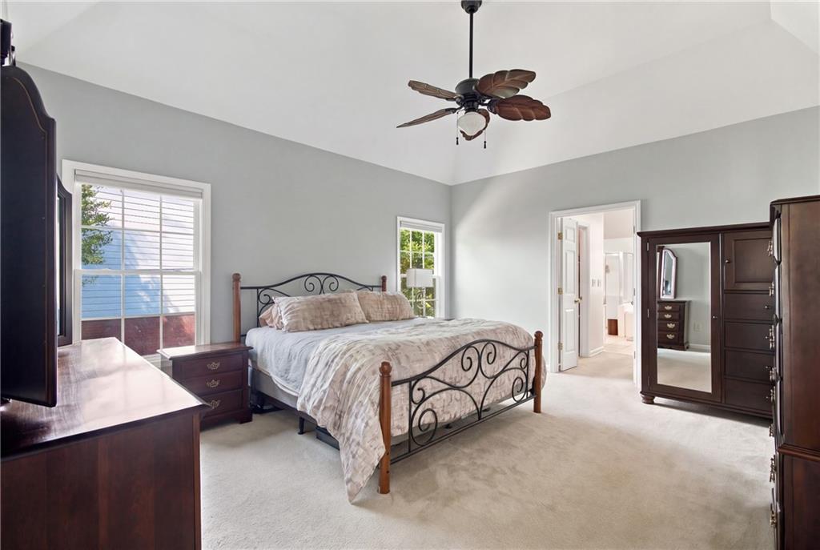
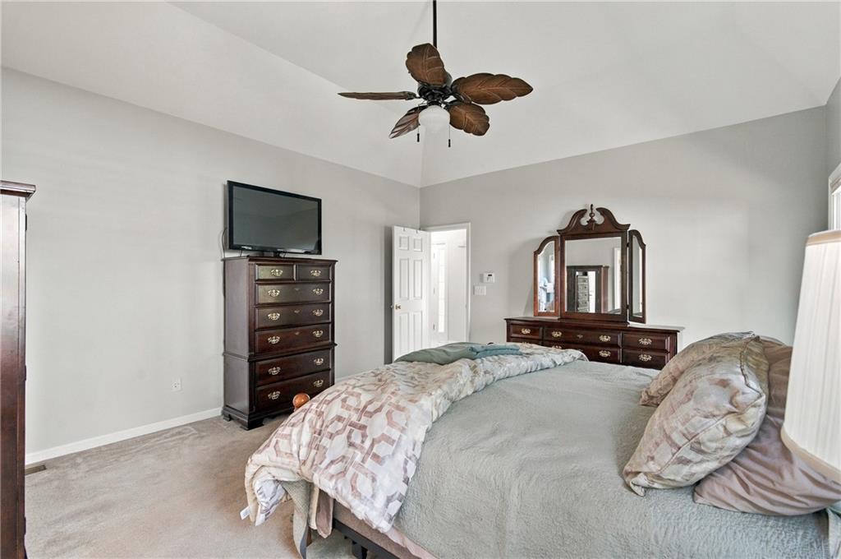
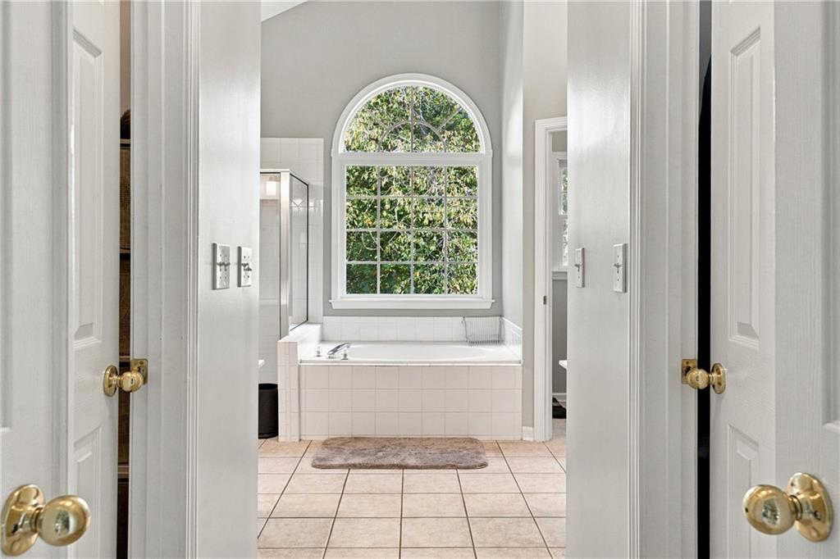
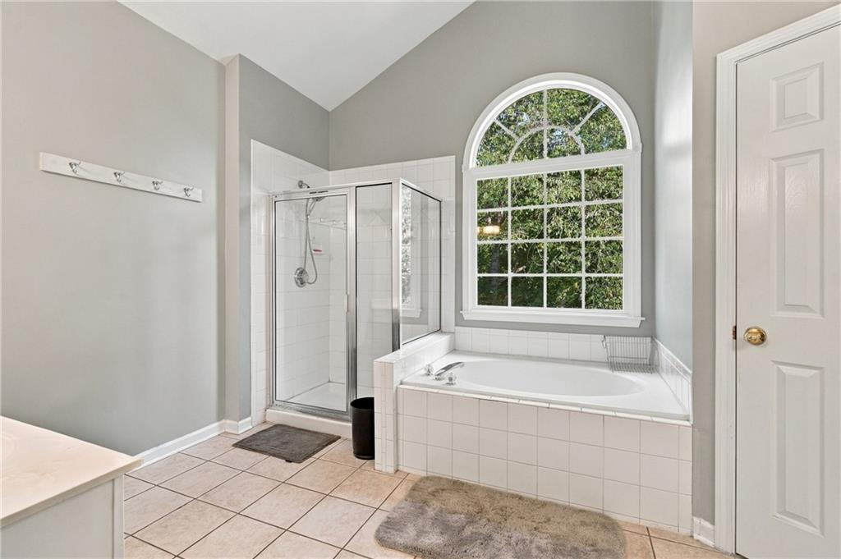
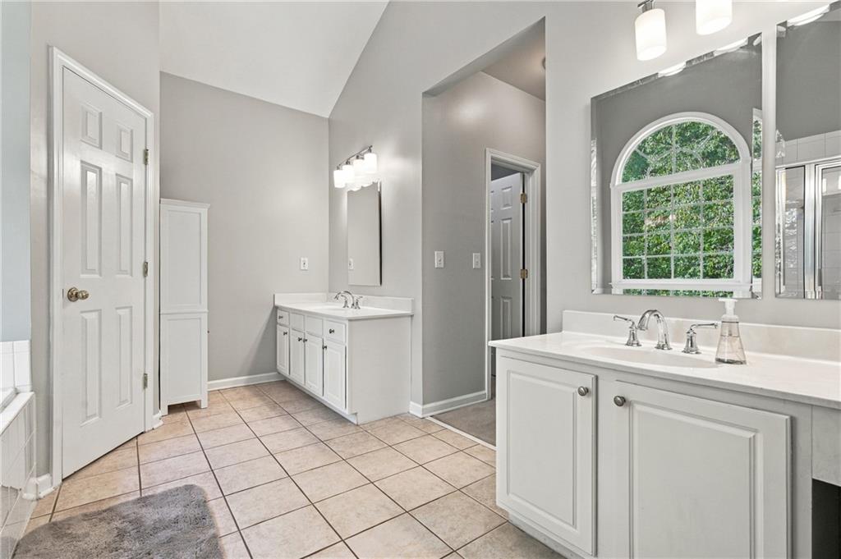
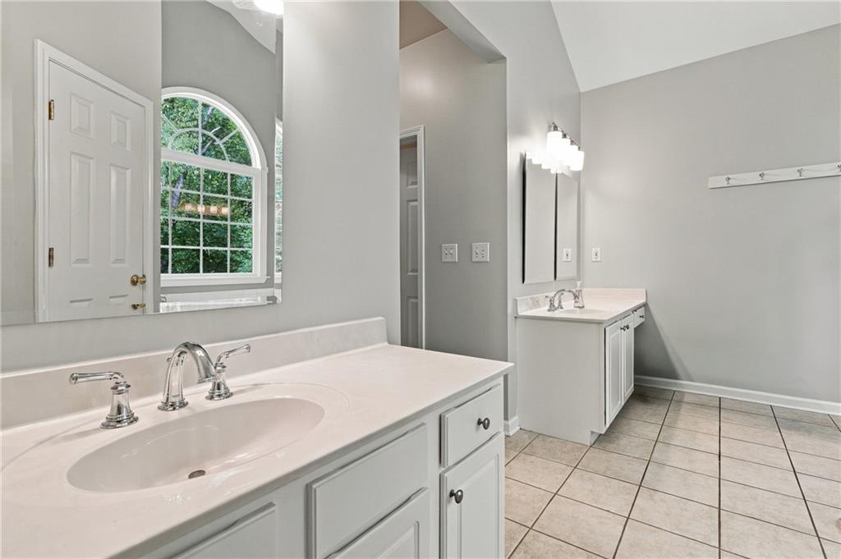
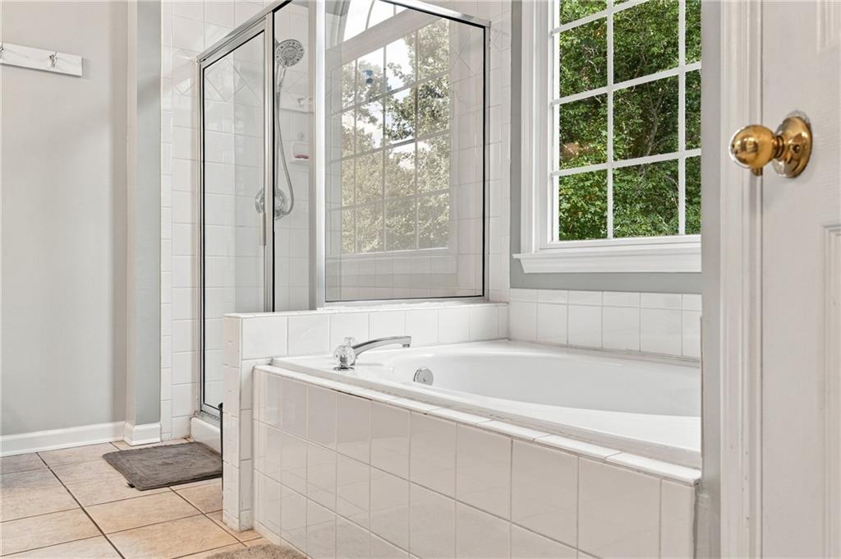
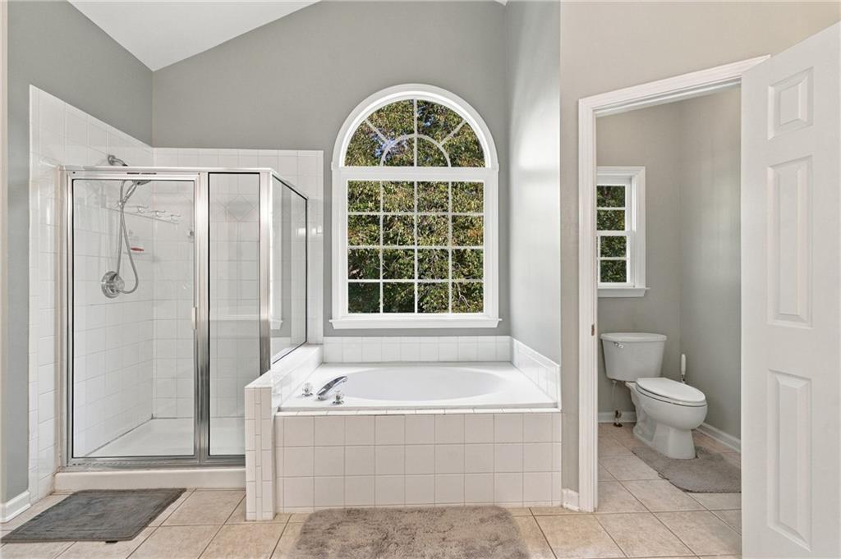
The primary suite is conveniently located on the main level and has been beautifully refreshed in 2026. The spacious bedroom provides a relaxing retreat, while the updated en suite bath features double vanities, a separate shower, soaking tub, updated lighting and mirrors, and generous storage.

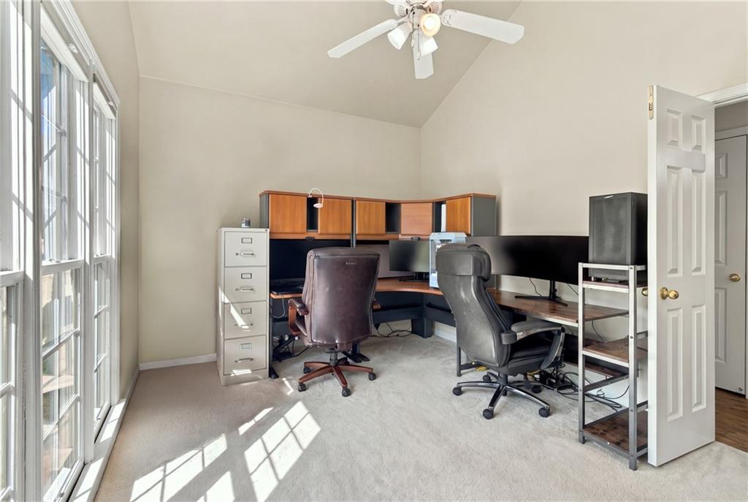
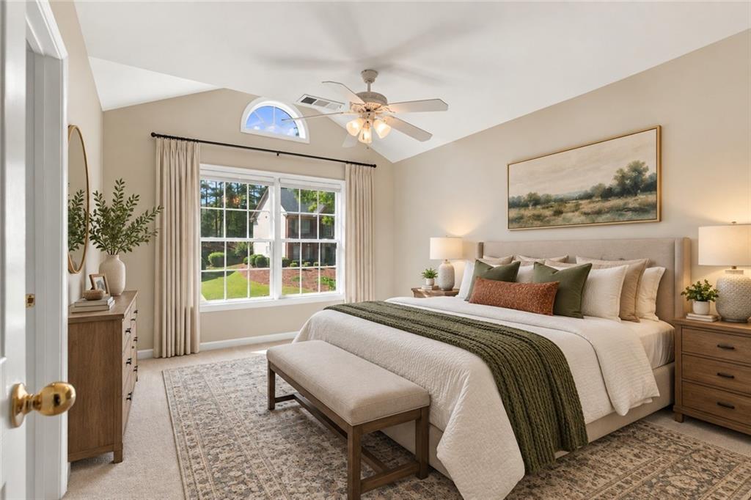
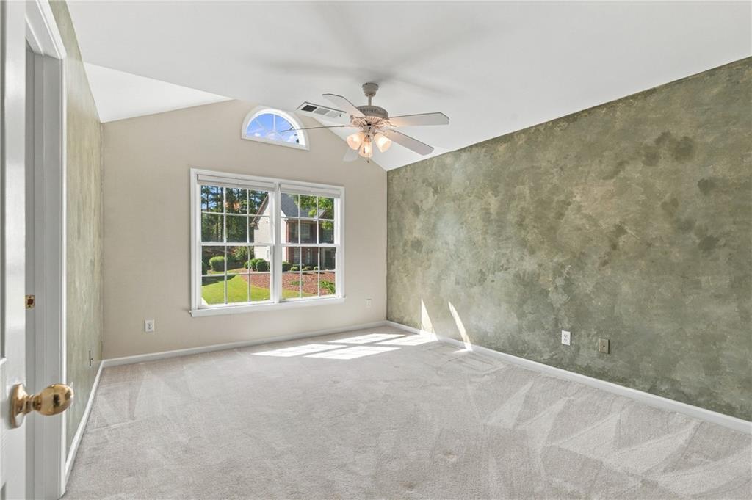
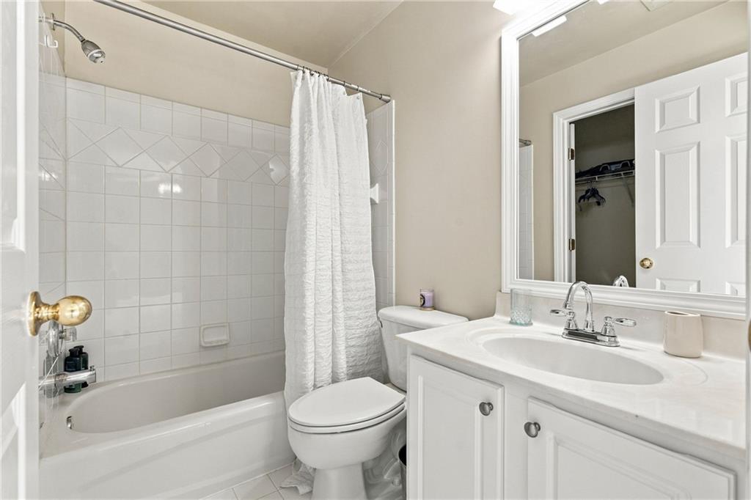
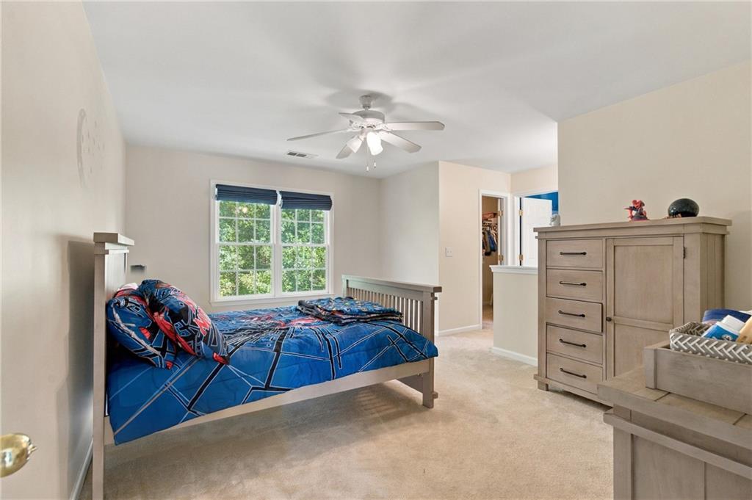
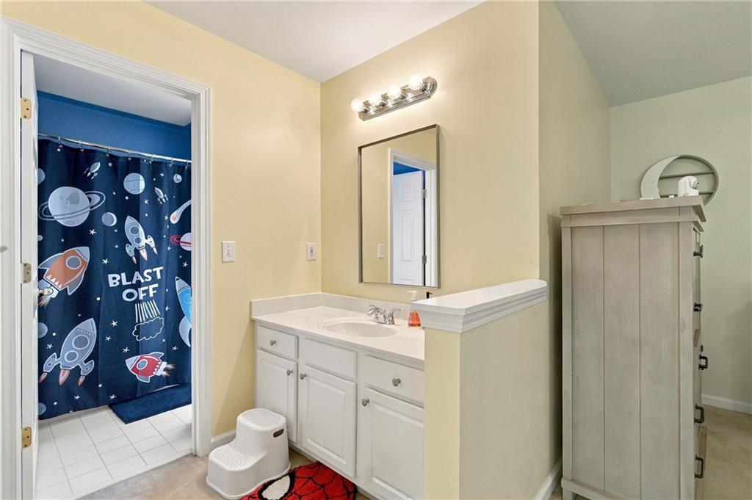
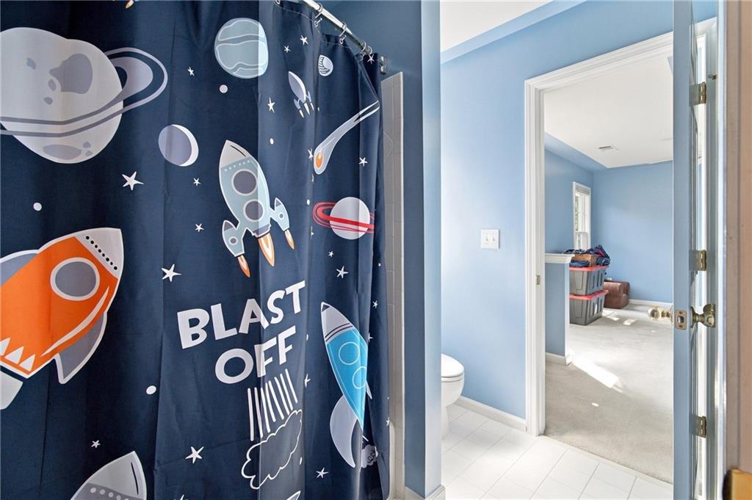
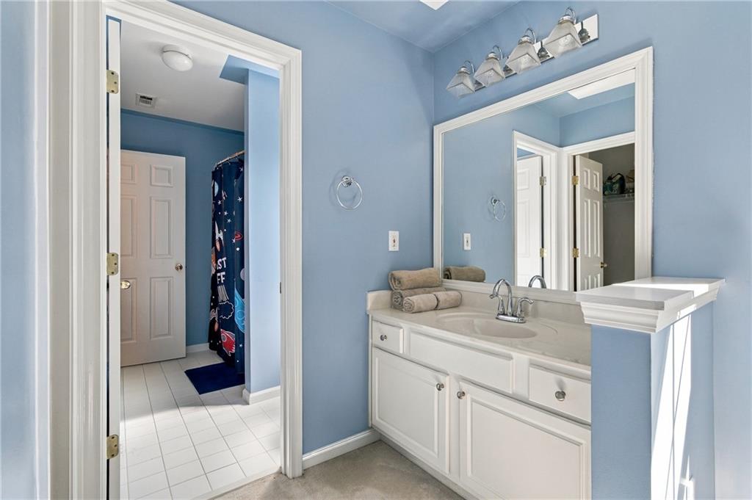
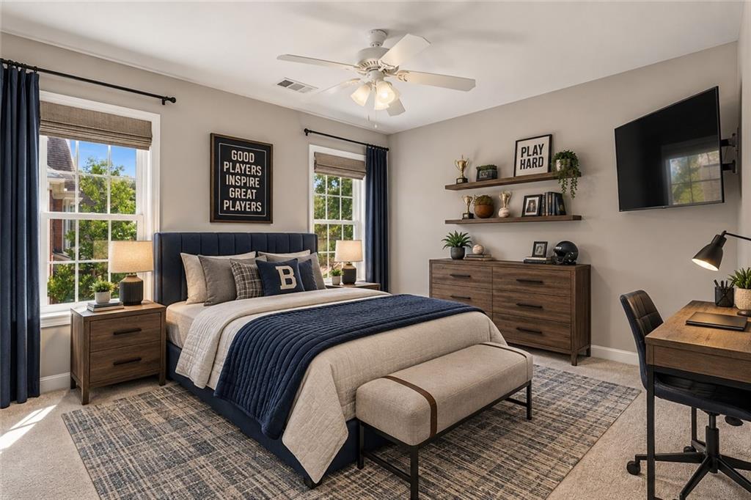
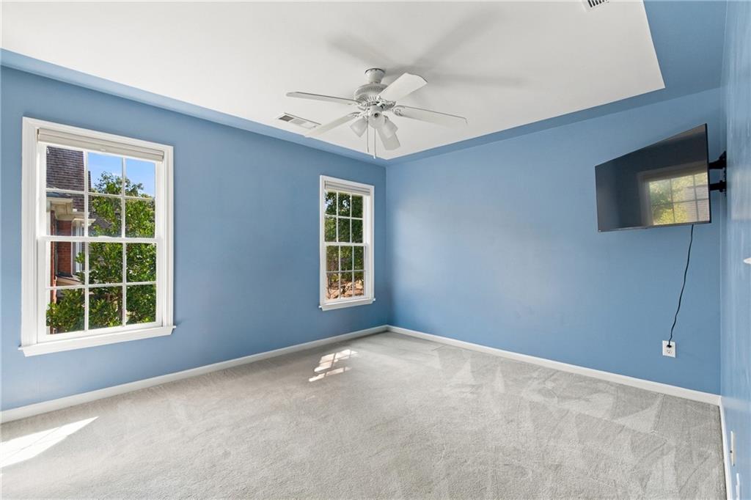
Upstairs, spacious secondary bedrooms provide plenty of room for family, guests, home offices, or flex space. Additional updates include improvements to the nursery bathroom, giving the secondary living spaces an updated feel as well.

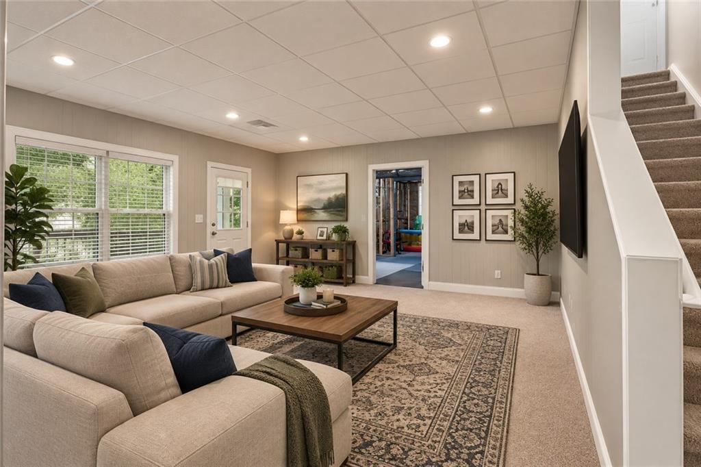
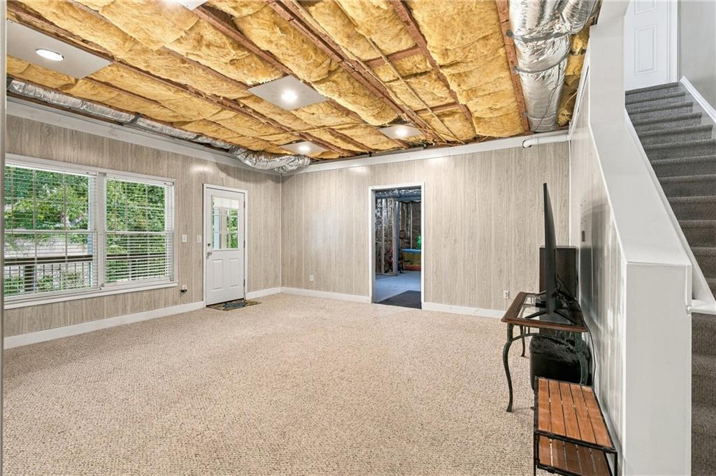
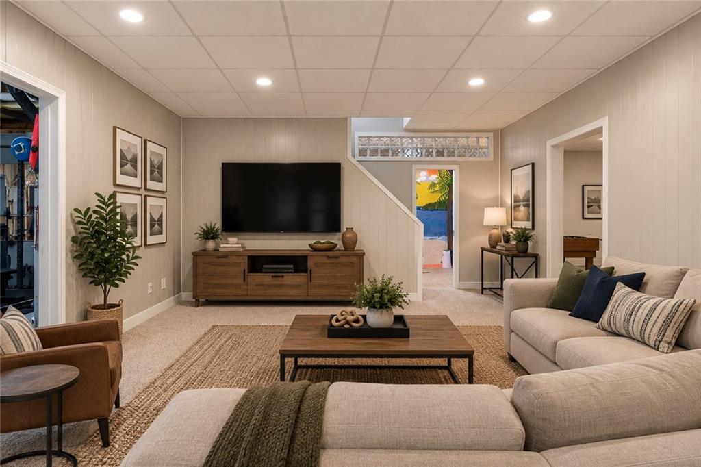
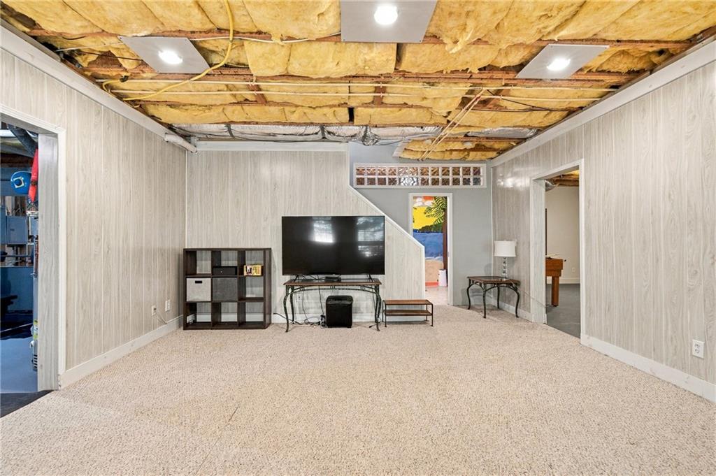
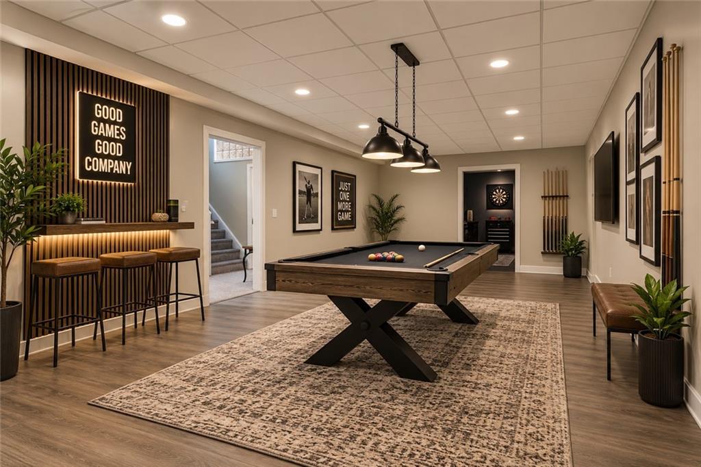
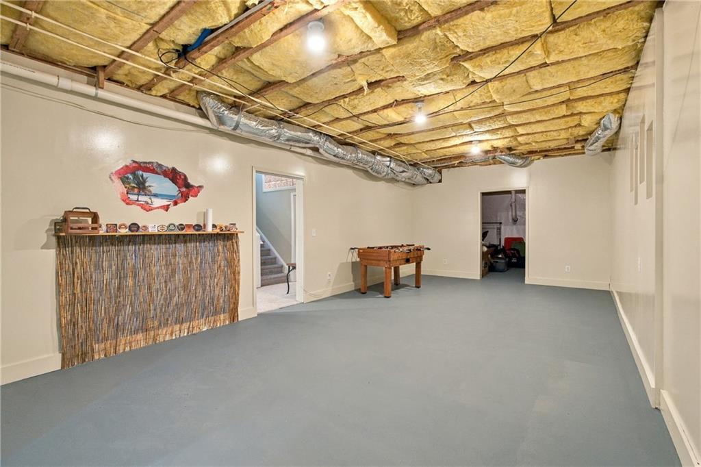
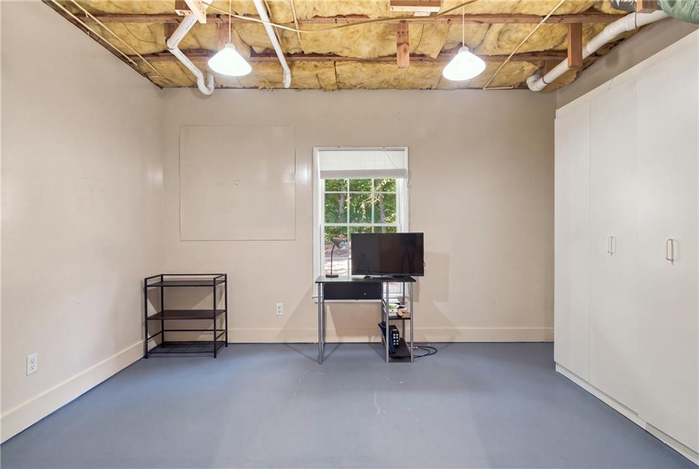
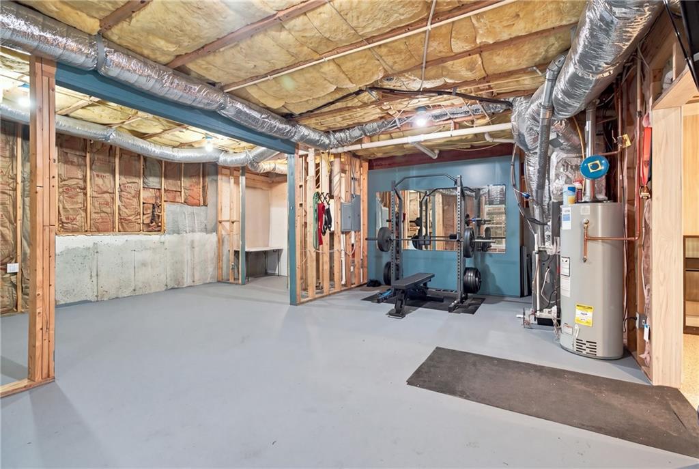
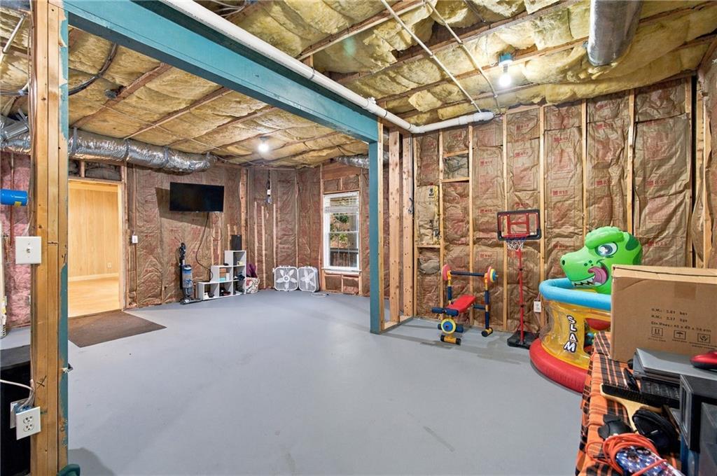
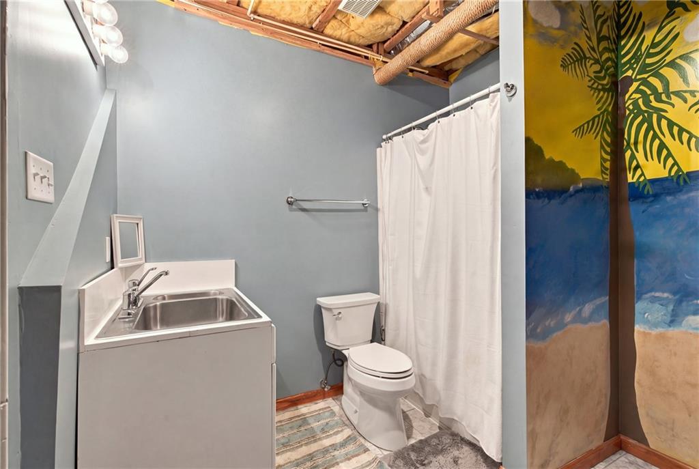
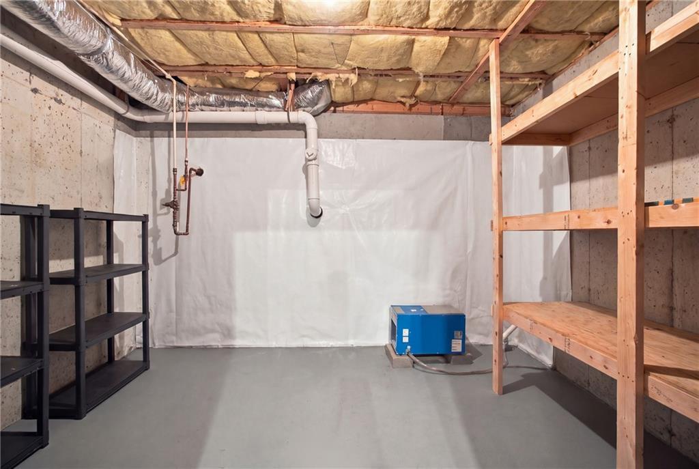
The basement offers additional living space and endless possibilities, along with improvements to the basement staircase and bathroom. Create a private guest suite, media room, home gym, game room, or additional entertaining space to fit your lifestyle.

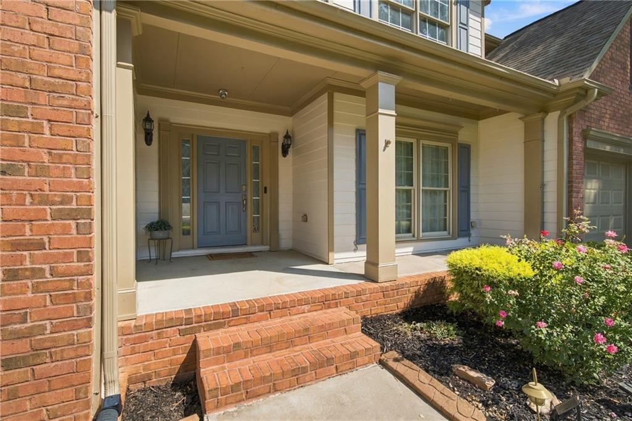
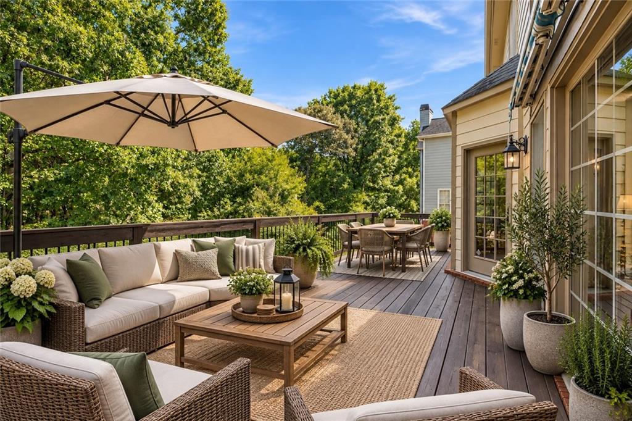
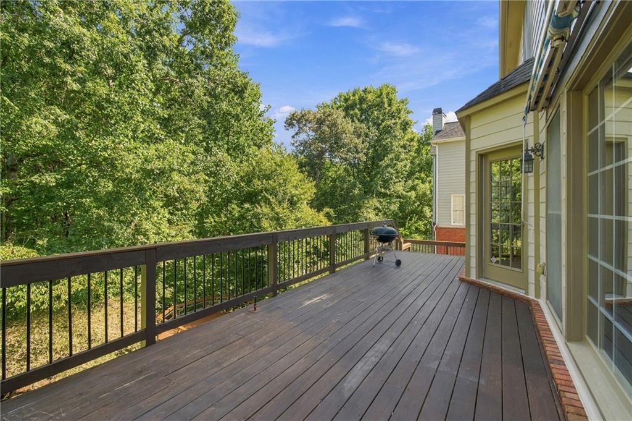
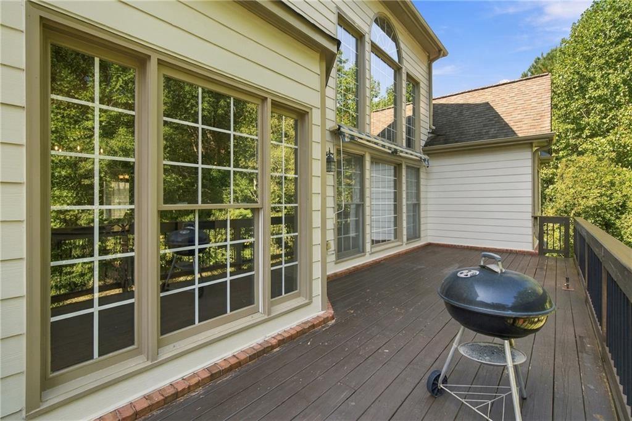
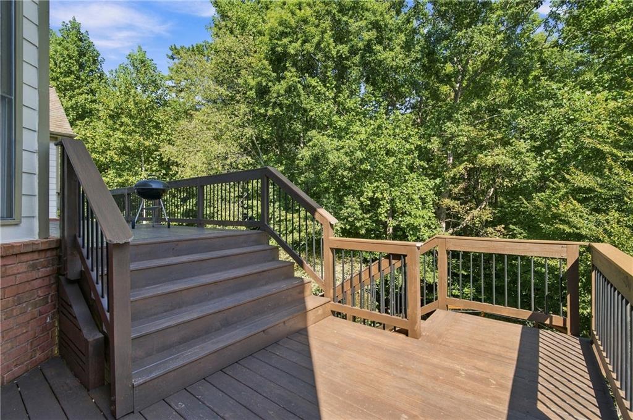
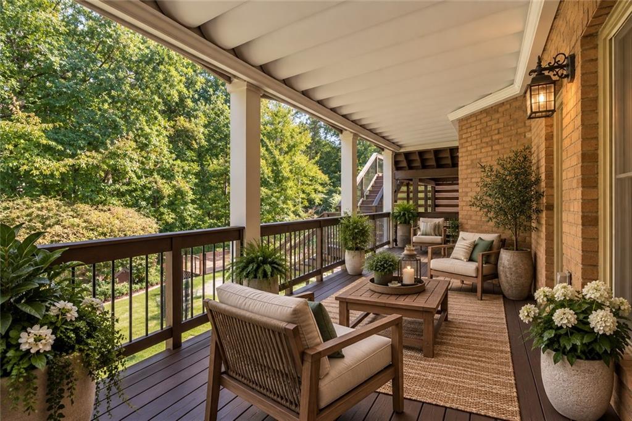
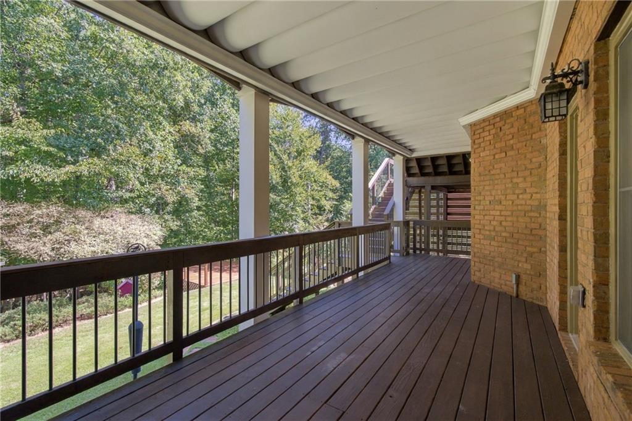
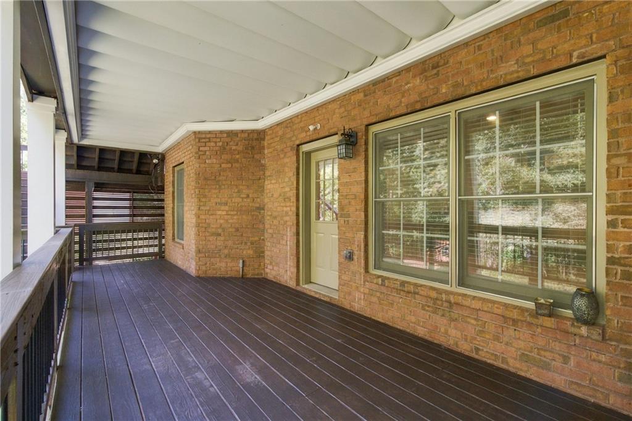
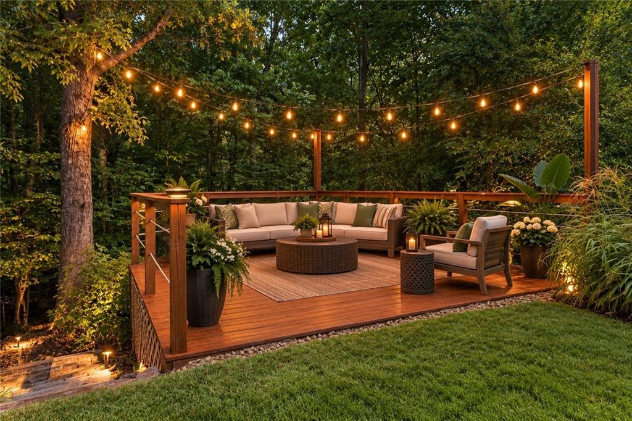
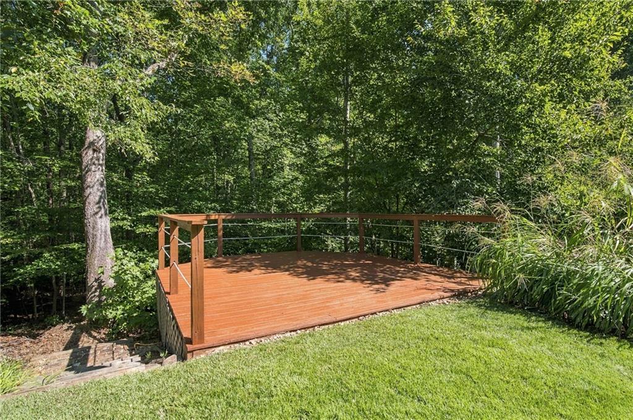
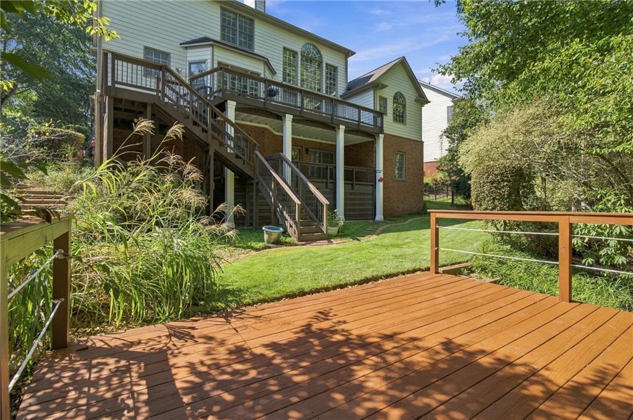
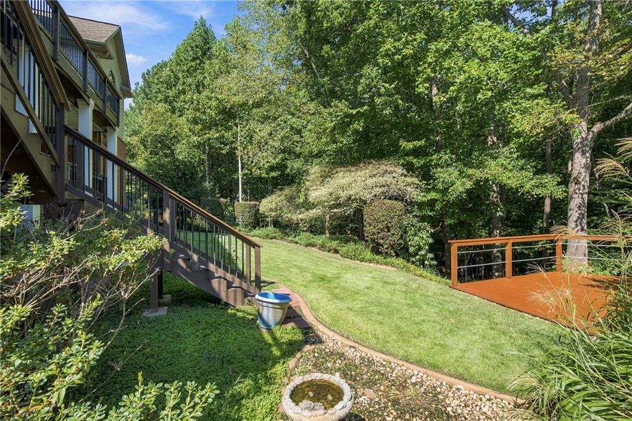
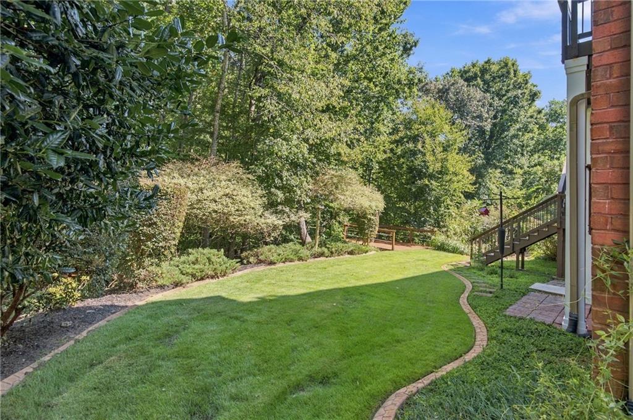
Outdoor living is equally impressive. The deck has been remodeled, creating a wonderful space overlooking the private backyard for grilling, entertaining, or simply relaxing at the end of the day. The exterior was painted in 2022, and the landscaping was extensively updated in 2025, enhancing the home's curb appeal and outdoor spaces.

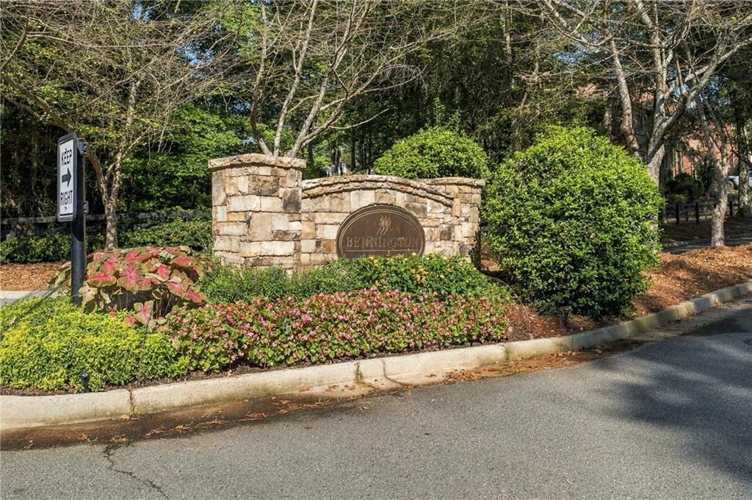
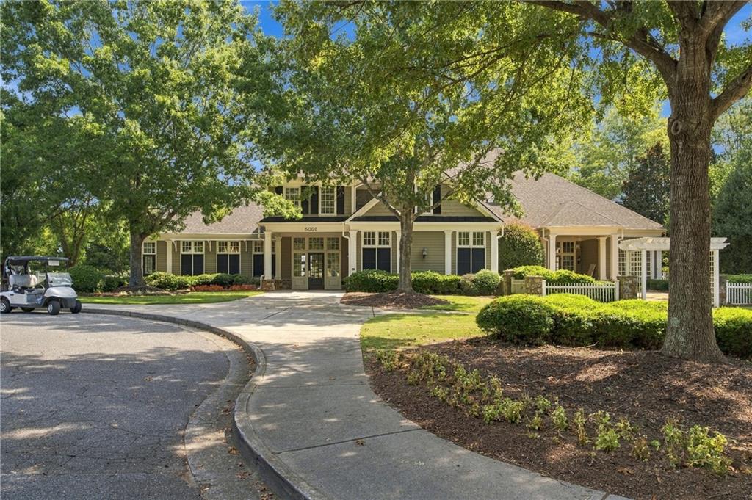
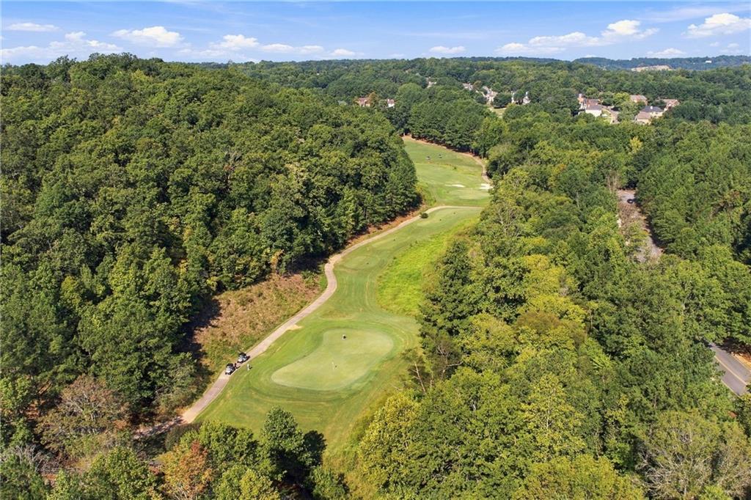
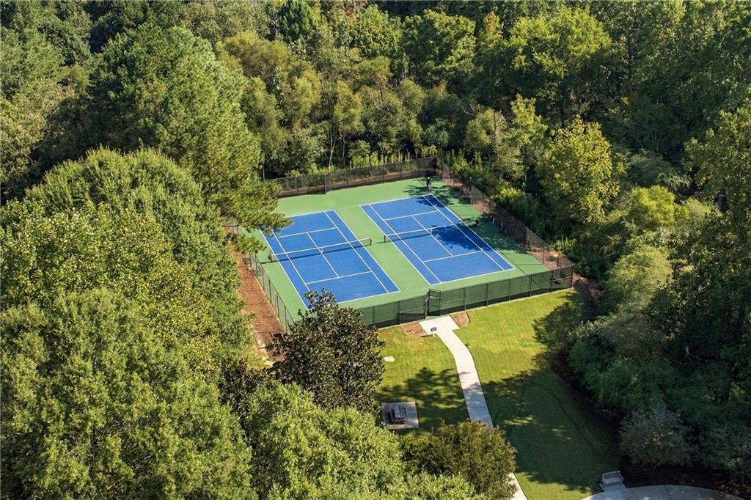
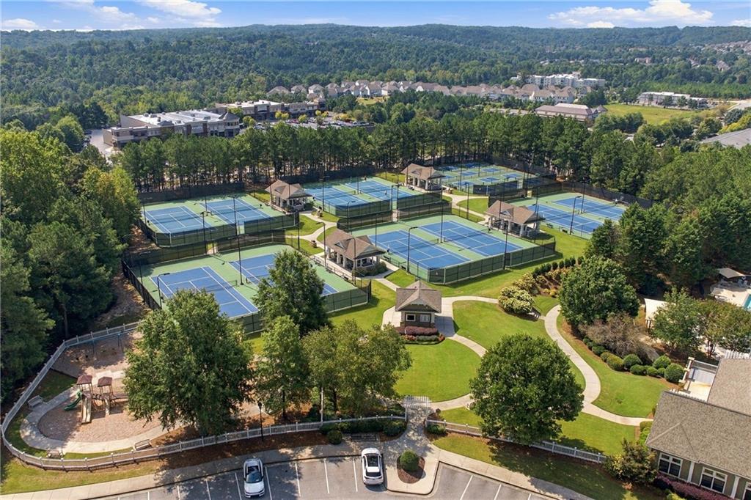
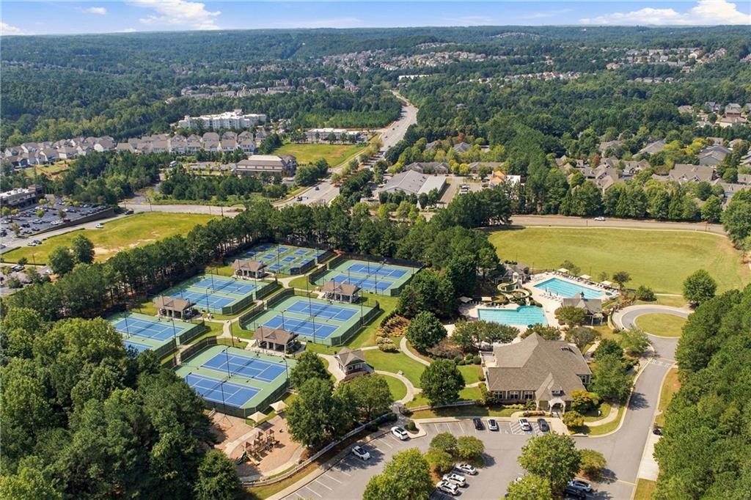
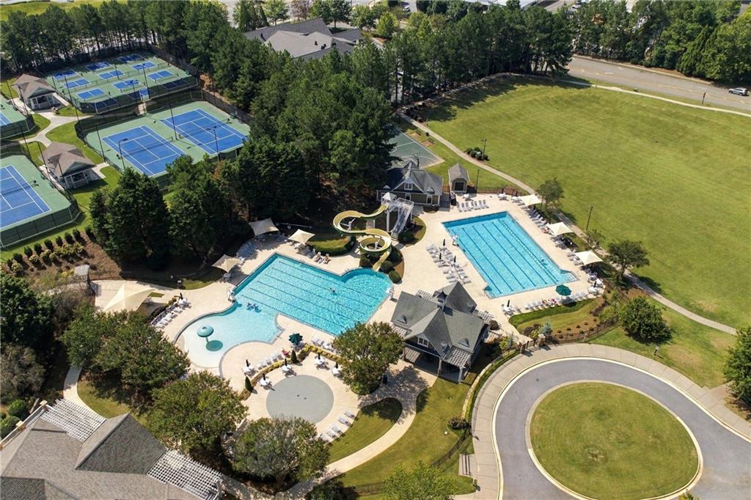
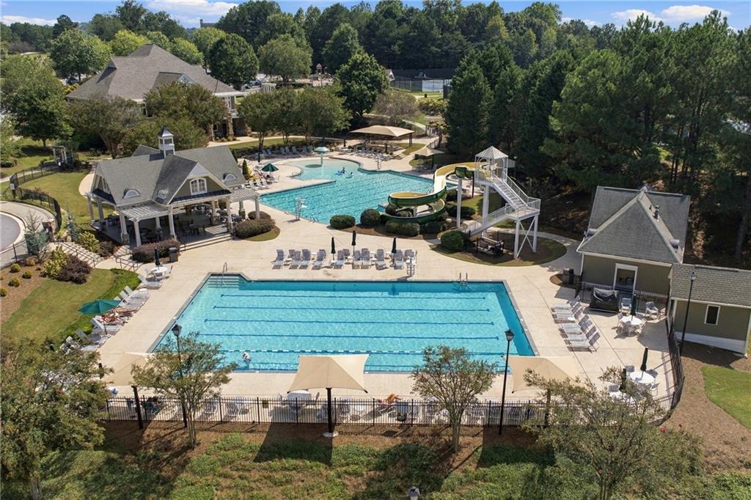
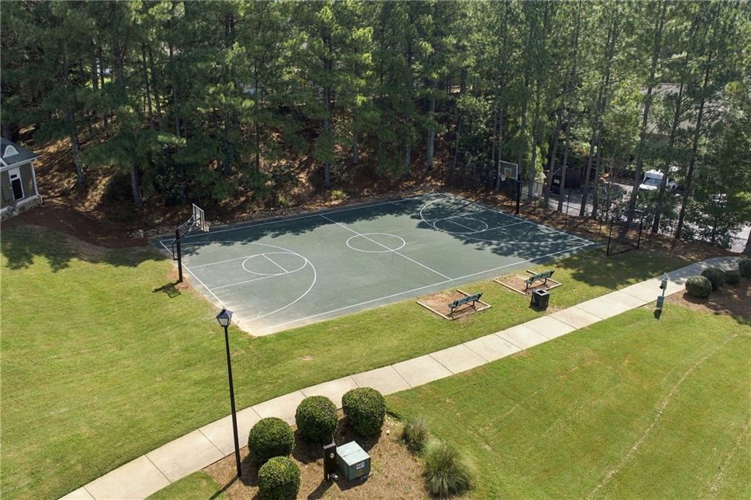
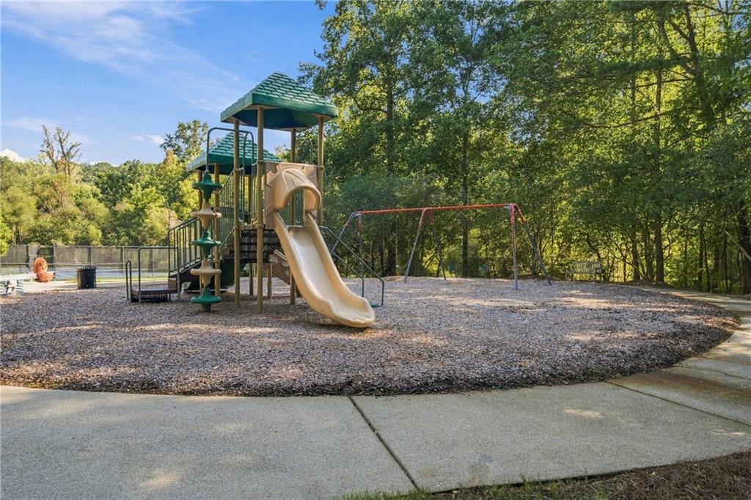
Living in Windermere means enjoying an incredible array of neighborhood amenities, including swimming, tennis, pickleball, playgrounds, clubhouse facilities, and golf. The community is also conveniently located near shopping, dining, recreation, and popular South Forsyth destinations including The Collection at Forsyth.

With its main-level primary suite, dramatic two-story living spaces, extensive recent updates, flexible basement, remodeled deck, refreshed landscaping, private backyard, cul-de-sac setting, and outstanding Windermere amenities, 7455 Bronson Way offers an exceptional combination of space, updates, location, and lifestyle.

5
beds

5
baths

4,822 Sq.Ft. LIVING AREA

0.46 Acres lot

Mike Price

Mike Price

Features & Amenities

Interior

  • total bedrooms5
  • Total bathrooms5
  • full bathrooms4
  • half bathroom1
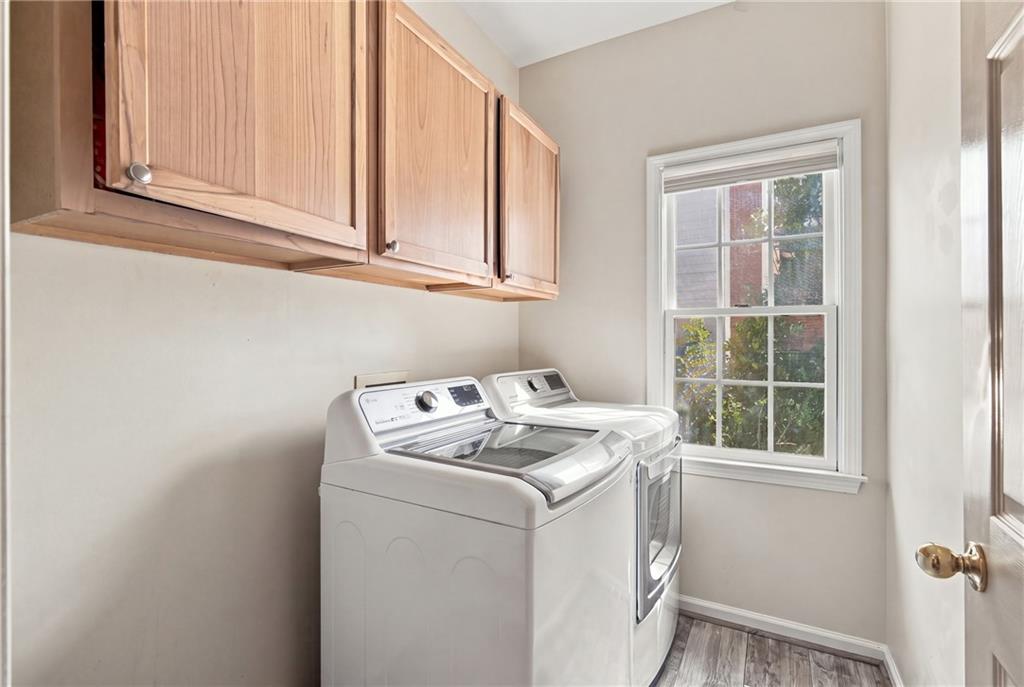
  • Laundry room Laundry Room, Main Level
  • Flooring Carpet, Ceramic Tile, Hardwood, Laminate
  • Fireplace Gas Log, Living Room, Other Room
  • APPLIANCES Dishwasher, Disposal, Gas Oven, Gas Range, Gas Water Heater, Microwave, Self Cleaning Oven
  • other interior Features Double Vanity, Entrance Foyer 2 Story, High Ceilings 10 ft Lower, High Ceilings 10 ft Main, High Ceilings 10 ft Upper, High Speed Internet, His and Hers Closets, Vaulted Ceiling(s), Walk-In Closet(s)

Area & Lot

  • Status For Sale
  • Living Area4,822 Sq.Ft.
  • Total Area4,822 Sq.Ft.
  • Lot Area0.46 Acres
  • MLS® ID7840074
  • TypeResidential
  • YEAR BUILT2002
  • Architecture StylesTraditional
  • Water FrontageNone
  • View DescriptionTrees/Woods
  • Elementary SchoolHaw Creek
  • Middle SchoolLakeside - Forsyth
  • High SchoolSouth Forsyth

Exterior

  • STORIES3
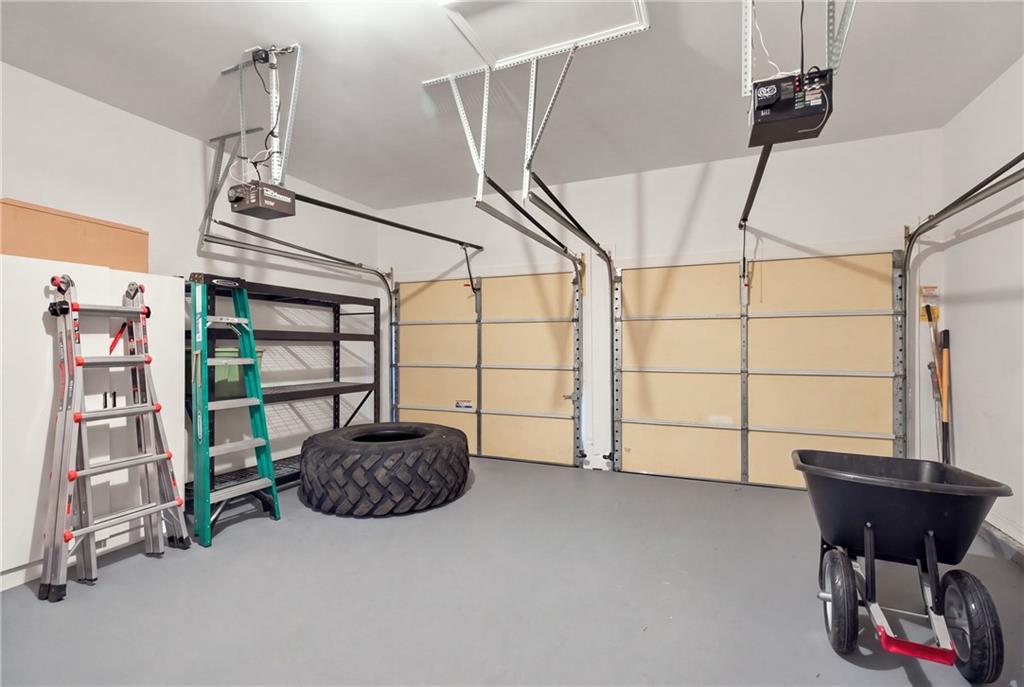
  • Garage Space2.0
  • water SourcePublic
  • utilitiesCable Available, Electricity Available, Natural Gas Available, Phone Available, Water Available
  • PoolNone
  • roofComposition, Shingle
  • lot featuresBack Yard, Front Yard, Landscaped, Level, Private, Sloped
  • parkingAttached, Driveway, Garage, Garage Door Opener, Garage Faces Front, Kitchen Level, Level Driveway
  • HEAT TYPECentral, Hot Water, Natural Gas
  • AIR CONDITIONINGCeiling Fan(s), Central Air, Gas
  • sewerPublic Sewer
  • SubstructureConcrete Perimeter
  • Disability FeaturesNone
  • security FeaturesSmoke Detector(s)
  • Green featuresNone
  • other exterior FeaturesAwning(s), Private Entrance, Private Yard, Rain Gutters, Rear Stairs, None

Financial

  • Sales Price$699,900
  • Real Estate Tax $7,106/yr
  • HOA $1,500/yr
image

Schedule a Showing

We would love to show you our beautiful property. Please select your preferred date and time below. An agent will be in touch shortly to confirm your appointment.

Schedule a Showing

We would love to show you our beautiful property. Please select your preferred date and time below. An agent will be in touch shortly to confirm your appointment.

Thank you for your interest in 7455 Bronson Way, Cumming, GA 30041. We are reviewing your request and will be in touch shortly!

Mortgage Calculator

Estimate your monthly mortgage payment, including the principal and interest, property taxes, and HOA. Adjust the values to generate a more accurate rate.

All estimates are provided for informational purposes only. Actual amounts may vary.
$0,000 Your Payment 20 15 65
$0,000 Your Payment

Work With Us

We are very proud that since 2011 we have been able to help over 1000 families and individuals with their real estate needs.

Follow Us on Instagram